1636 Camino Largo Street, Corona, CA 92881
- 5 beds |
- 4 baths |
- 3,227 sqft
 Single-Family Home
  Built in 2003
  0.34acre lot
 3 car garage
  $366/sqft
  Listed 9 hours ago
Property Description
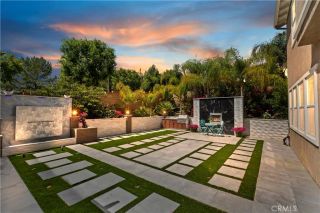
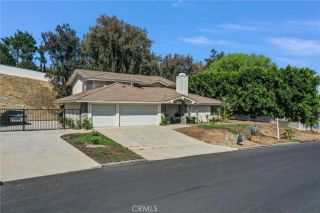
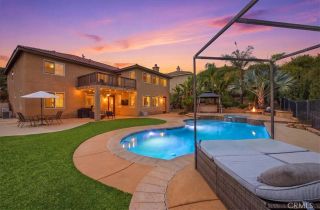
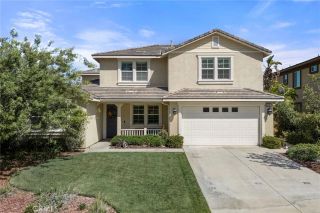
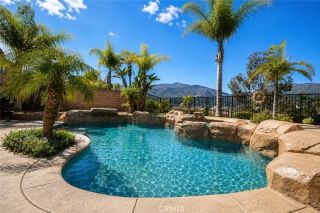
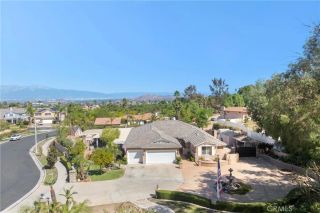
Welcome to this stunning 5-bedroom, 4-bathroom home spanning 3,227 square feet in South Coronas highly coveted Chase Ranch neighborhood. Carefully maintained by its original owner and boasting a freshly painted interior and exterior, this breathtaking residence welcomes you with soaring high ceilings and a uniquely designed dual split staircase, a rare architectural highlight, flanked by formal living spaces detailed with crown molding. The light-filled family room, featuring a raised hearth fireplace, a built-in entertainment center with an included TV, and picturesque backyard views, flows seamlessly into a chefs dream kitchen. Here, you will find a large granite island with bar seating, solid raised panel cabinetry with designer pulls, a walk-in pantry area, and premium appliances including a Thermador cooktop, double oven, and microwave, a Bosch dishwasher, and a GE Monogram wine fridge. A spacious downstairs bedroom and full bathroom offer ultimate convenience, while upstairs, a versatile bonus room provides the perfect space for a playroom, craft area, or potential 6th bedroom. The luxurious primary suite overlooks the yard and features a generous walk-in closet alongside a spa-like bathroom with a soaking tub and double vanity. Three additional upstairs bedrooms, one with a private en-suite and two sharing a hall bath, ensure plenty of room for everyone. Situated on an oversized 0.34-acre (14,810 sq. ft.) lot, the backyard is a private entertainer's oasis complete with lush grassy areas, abundant fruit trees including pomegranate and pomelo, a sparkling pool and spa,
- Listing Status:
- Active
- Date Added:
- October 8, 2026
- Data Last Updated:
- October 8, 2026 at 9:11PM
- Listing Office:
- Arc Realty : 949-216-8200
- Listing Agent:
- John Babai : 949-216-8200
- MLS ID:
- OC26214438
- General: Private Below GroundPrivate
- Style: Mediterranean/Spanish
- Pool: Below GroundPrivateFenced
- Parking: Direct Garage AccessGarageGarage - Single DoorGarage - Two DoorGarage Door OpenerParking spaces: 3
- Roofing: ConcreteTile/Clay
- General: Stucco2
- HOA Amenities: Exterior Bldg Maintenance70.0Monthly
- Originating MLS: California Regional MLS
- County: Riverside
- Zoning: 116212004
- View: Mountains/HillsPeek-A-Boo
- Fencing: Wood
- Restrictions: CC&R's
- Water: Public
- Sewer: Public Sewer
- Source: California Regional MLS
This listing courtesy of John Babai , Arc Realty
Monthly Payment
- Principal & Interest $
- Property Taxes $
- Home Insurance $
- VA Funding Fee $

 New - 3 days ago