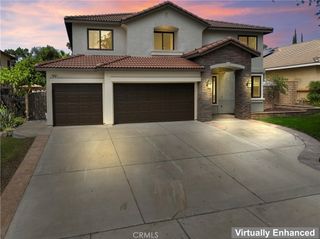
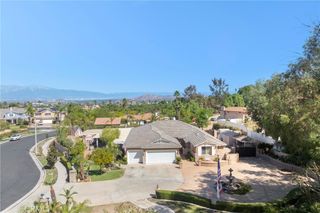
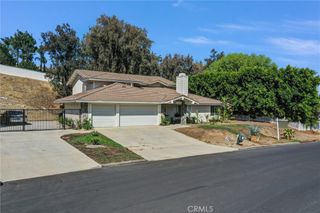
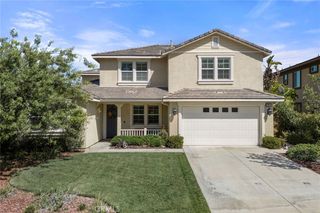
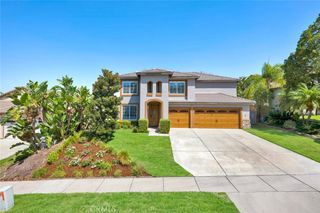
3294 Cashel, Corona, CA 92882
- 5 beds |
- 3 baths |
- 3,320 sqft
 Single-Family Home
  Built in 2004
  0.33acre lot
 3 car garage
  $391/sqft
  Listed 18 days ago
Property Description
Discover the perfect blend of space, comfort, and Southern California living in this beautifully upgraded 5-bedroom, 3-bath home nestled in the desirable hills of South Corona. Offering approximately 3,320 square feet of thoughtfully designed living space, this exceptional residence features a highly sought-after main-floor bedroom and full bathroom, ideal for multigenerational living, or overnight guests. A dedicated home office and spacious upstairs bonus room provide additional space for working from home, entertaining, or creating the ultimate game room or media retreat. At the heart of the home, the newly remodeled kitchen showcases custom cabinetry, elegant granite countertops, and brand-new appliances. Beautiful hardwood and tile flooring add warmth and sophistication throughout the living areas. Step outside to your own private backyard paradise! Situated on a generous, nearly one-third-acre lot, this outdoor retreat features a stunning rock pool, built-in BBQ, cozy fire pit, and mature citrus trees, all surrounded by picturesque hillside views. Whether hosting weekend gatherings, enjoying summer afternoons by the pool, or relaxing beneath the evening sky, this backyard is designed for year-round enjoyment. Outdoor enthusiasts will appreciate nearby Skyline Trail, while commuters will enjoy convenient access to Orange County and major transportation routes. NO HOA! With breathtaking views, a beautifully remodeled kitchen, versatile living spaces, and an entertainer's dream backyard, this South Corona gem offers an exceptional opportunity to enjoy the lifestyle you've been looking for!
- Listing Status:
- Active
- Date Added:
- September 23, 2026
- Data Last Updated:
- October 8, 2026 at 9:16PM
- Listing Office:
- Re/Max Partners : 951-278-8755
- Listing Agent:
- Jesse Ramirez : 951-522-2216
- Contact:
- 951-522-2216
- MLS ID:
- IG26205813

- Pool: HeatedIn GroundPrivate
- Parking: Parking spaces: 3
- General: 2
- HOA Amenities: 0.0
- Originating MLS: CRMLS_CRM
- School District: Corona-Norco Unified
- County: Riverside
- Zoning: 112402005
- View: City LightsHillsView
- Water: Public
- Sewer: Sewer Tap Paid
- Source: CRMLS_CRM
This listing courtesy of Jesse Ramirez , Re/Max Partners
Monthly Payment
- Principal & Interest $
- Property Taxes $
- Home Insurance $
- VA Funding Fee $

 New - 17 hours ago