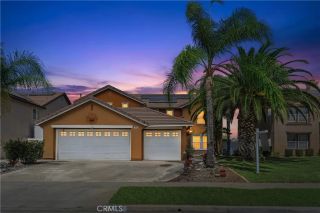
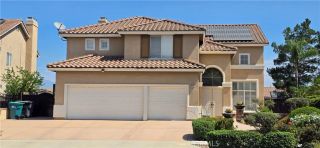
1981 Olympia Fields, Corona, CA 92883
- 5 beds |
- 3 baths |
- 2,752 sqft
 Single-Family Home
  Built in 2000
  7,405sqft lot
 3 car garage
  $432/sqft
  Listed 4 days ago
Property Description
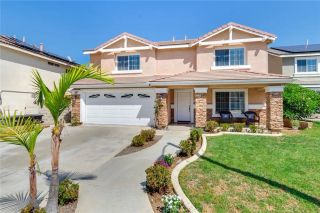
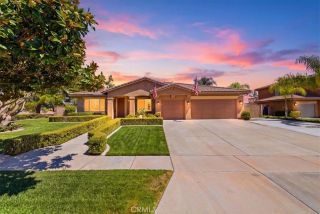
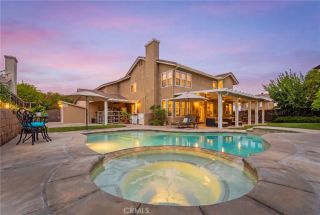
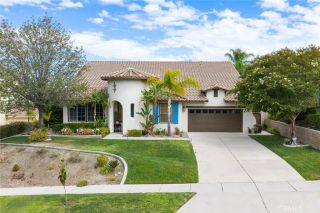
LOOK AT ALL YOU GET! 5BR/3BA Eagle Glen home w/panoramic Corona Valley & city-light views,downstairs BR/full BA,huge bonus/game rm,remodeled kitchen & baths,3-car garage,2 newer HVAC systems & an incredible backyard w/PebbleTec saltwater pool,spa,rock slide,grotto,Baja shelf,4 gas fire features,palapa,outdoor kitchen,projection screen & Bose sound!Owned & meticulously improved by the same family for 17 yrs,this was remodeled for themselvesnot resaleand it shows. Freshly painted exterior,concrete tile roof,newer insulated garage doors,professional landscaping & custom leaded-glass front door.Open living/dining areas feature polished travertine,crown molding,plantation shutters,extra-tall baseboards & dual modern chandeliers.Remodeled kitchen has white Shaker soft-close cabinetry,4-seat breakfast bar,newer counters/backsplash,SS sink,Bosch dishwasher,GE Profile 5-burner range,LG refrigerator,extra-wide pantry & breakfast nook. Family rm adds built-in Shaker cabinetry/media niche & redesigned fireplace w/custom mantel,tile facade & glowing fire glass.Downstairs 13'x10' BR/flex rm sits beside remodeled full BA.Upstairs bonus/pool rm w/built-in TV,surround sound & custom lighting,built-in office,3 spacious secondary BRs & remodeled hall BA w/dual sinks,quartz counters & walk-in shower. The 17'x13' primary suite captures panoramic views & opens to an approx.18'x12' private balcony.Completely rebuilt primary BA has polished travertine,huge glass walk-in shower w/quartz surrounds,waterfall + handheld showerheads,freestanding soaking tub,2 vanities,illuminated mirrors & dual-entry o
- Listing Status:
- Active
- Date Added:
- September 17, 2026
- Data Last Updated:
- September 22, 2026 at 9:11PM
- Listing Office:
- NextHome Pacific Estates : 714-584-2700
- Listing Agent:
- Ron Arnold : 714-457-4009
- MLS ID:
- PW26203945
- General: PrivatePrivate Below Ground
- Pool: Below GroundPebblePrivate
- Parking: Parking spaces: 3
- Roofing: Concrete
- General: 2
- HOA Amenities: Playground115.0Monthly
- Originating MLS: California Regional MLS
- County: Riverside
- Zoning: 279363020
- View: City LightsPoolValley/Canyon
- Restrictions: CC&R's
- Utilities: Electricity ConnectedNatural Gas ConnectedSewer ConnectedWater Connected
- Water: Public
- Sewer: Public SewerSewer Paid
- Source: California Regional MLS
This listing courtesy of Ron Arnold , NextHome Pacific Estates
Monthly Payment
- Principal & Interest $
- Property Taxes $
- Home Insurance $
- VA Funding Fee $