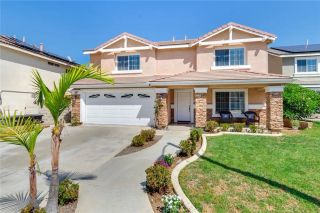
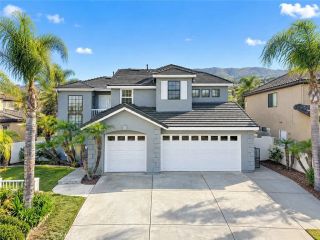
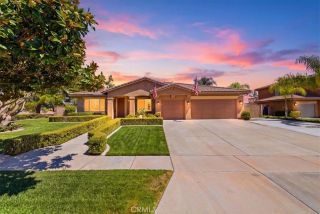
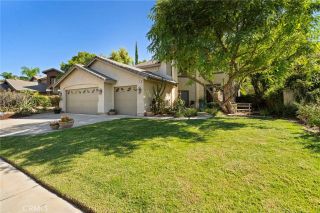
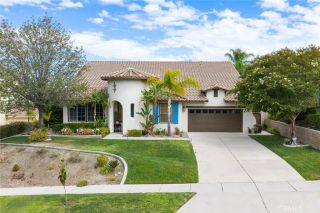
2675 Flora Spiegel Way, Corona, CA 92881
- 5 beds |
- 3 baths |
- 3,067 sqft
 Single-Family Home
  Built in 1998
  10,454sqft lot
 4 car garage
  $401/sqft
  Listed 12 days ago
Property Description
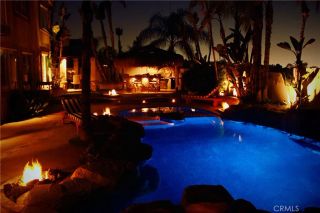
Welcome to an exceptional Corona estate where elegance, comfort, and thoughtful upgrades come together in a truly distinctive home. Ideally designed for both sophisticated entertaining and everyday living, this highly updated and remodeled 5-bedroom, 3-bathroom home offers an extraordinary combination of luxury amenities and functionalityincluding a rare 4-car garage and downstairs bedroom. From the moment you enter, elegant tile flooring, plantation shutters, and refined finishes create an inviting sense of quality throughout. The spacious main living areas are complemented by a separate formal dining room, perfect for memorable dinners and entertaining. The beautifully appointed family room features a built-in entertainment center with a gas fireplace, creating a warm and sophisticated gathering space. The gourmet kitchen offers exceptional storage and convenience with a walk-in pantry adds everyday practicality. The luxurious Primary Bedroom Suite is a private retreat, featuring an expansive sitting area and its own fireplace within the bedrooma rare and elegant touch that creates a relaxing atmosphere. The suite is further enhanced by two walk-in closets, providing abundant storage and organization. A highly desirable main-floor bedroom offers flexibility for guests, extended family, a home office, or a private retreat. The additional upstairs bedrooms are oversized with high ceilings creating a very roomy vibe of spaciousness, accompanied by an adjoining bathroom with floor lighting adding to the tone of thoughtful use. Step outside and discover your own private resort
- Listing Status:
- Active
- Date Added:
- September 10, 2026
- Data Last Updated:
- September 22, 2026 at 9:11PM
- Listing Office:
- Keller Williams Pacific Estates : 562-513-7800
- Listing Agent:
- Tom Moore : 562-713-4889
- MLS ID:
- DW26197424
- General: HeatedPrivate Below Ground
- Pool: Below GroundPrivateSolar Heat
- Parking: GarageParking spaces: 8
- Roofing: Tile/Clay
- General: StuccoGlass2
- HOA Amenities: 0.0
- Originating MLS: California Regional MLS
- County: Riverside
- Zoning: 120333002
- View: NeighborhoodCity Lights
- Fencing: Wood
- Utilities: Electricity ConnectedNatural Gas ConnectedSewer ConnectedWater Connected
- Water: Public
- Sewer: Public Sewer
- Source: California Regional MLS
This listing courtesy of Tom Moore , Keller Williams Pacific Estates
Monthly Payment
- Principal & Interest $
- Property Taxes $
- Home Insurance $
- VA Funding Fee $