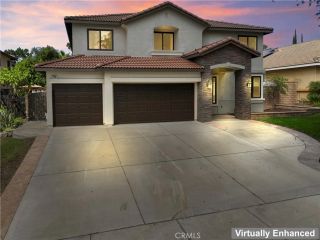
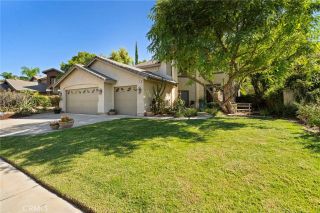
3541 Rawley, Corona, CA 92882
- 5 beds |
- 4 baths |
- 3,638 sqft
 Single-Family Home
  Built in 2013
  6,970sqft lot
 3 car garage
  $302/sqft
  Listed 16 days ago
Property Description
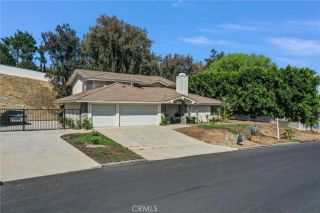
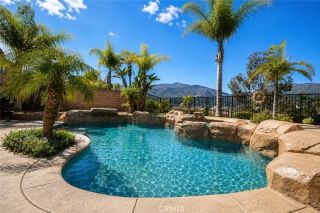
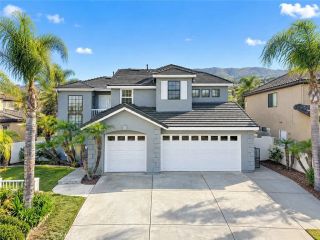
Fall in love with life in Orchard Glen, where comfort, connection, and everyday beauty come together in a home designed to be truly lived in. This spacious 5-bedroom, 3.5-bath residence offers the rare convenience of two primary suitesone downstairs and one upstairscreating a warm and flexible layout for extended family, guests, or anyone who appreciates a little extra privacy. From the moment you enter, the home welcomes you with inviting spaces to gather, unwind, and make memories. The formal living room offers an elegant place to greet guests, while the formal dining roomcurrently enjoyed as a library with an electric fireplaceadds charm, character, and versatility. The extended family room with fireplace is the heart of the home, perfect for cozy evenings, celebrations, and quiet moments together. The open kitchen keeps everyone connected, featuring a center island made for conversation, morning coffee, homework, laughter, and shared meals. Step outside and imagine evenings under the sky on the patio, gathered around the fire pit, taking in the peaceful views. With a 3-car tandem garage and a location near Orchard Glens beloved walking trail - Skyline Drive Trailhead hiking and biking trail, this home offers more than just spaceit offers a lifestyle filled with comfort, connection, and the feeling of home.
- Listing Status:
- Active
- Date Added:
- September 25, 2026
- Data Last Updated:
- October 8, 2026 at 10:11PM
- Listing Office:
- BHHS CA Properties : 714-998-8810
- Listing Agent:
- Sandy Rodriguez : 714-624-1085
- MLS ID:
- PW26206649
- General: N/K
- Style: Traditional
- Pool: N/K
- Parking: TandemDirect Garage AccessGarageGarage - Two DoorGarage Door OpenerParking spaces: 5
- Roofing: ConcreteTile/Clay
- General: Stucco2
- HOA Amenities: Hiking Trails155.0Monthly
- Originating MLS: California Regional MLS
- County: Riverside
- Zoning: 275173015
- View: Mountains/Hills
- Restrictions: CC&R's
- Utilities: Electricity ConnectedNatural Gas ConnectedSewer Connected
- Water: Public
- Sewer: Public Sewer
- Source: California Regional MLS
This listing courtesy of Sandy Rodriguez , BHHS CA Properties
Monthly Payment
- Principal & Interest $
- Property Taxes $
- Home Insurance $
- VA Funding Fee $

 New - 10 hours ago