7014 Jewelflower, Eastvale, CA 92880
- 5 beds |
- 3 baths |
- 3,002 sqft
 Single-Family Home
  Built in 2026
  4,596sqft lot
 3 car garage
  $502/sqft
  Listed 6 days ago
Property Description
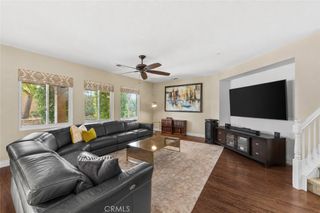
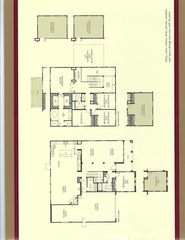
Don't miss this exceptional opportunity to own the highly sought-after Kaze Plan in the prestigious SHAWOOD at Magnolia Ranch community. Located on desirable Jewelflower Street, this stunning residence blends sophisticated Japanese-inspired architecture with SHAWOOD's renowned craftsmanship, delivering a home that is both timeless and innovative. Designed for modern living, this spacious home offers 5 bedrooms and 4 bathrooms, including a convenient main-floor bedroom ideal for guests, extended family, or multi-generational living. Dramatic soaring ceilings, expansive walls of glass, and floor-to-ceiling sliding doors flood the home with natural light while creating a seamless transition between indoor and outdoor living spaces. The chef-inspired kitchen is the heart of the home, featuring premium Café appliances, custom cabinetry, designer finishes, a butler’s pantry, and an oversized center island that effortlessly flows into the spacious living and dining areas, perfect for entertaining and everyday living. Retreat to thoughtfully designed bedroom suites, spa-inspired bathrooms, and versatile living spaces that provide both comfort and functionality throughout. Outside, enjoy a low-maintenance backyard with open views of Eastvale, offering the perfect setting to relax and unwind. Ideally located near premier sports parks, top-rated schools, shopping, dining, and everyday conveniences, this home presents a rare opportunity to own one of SHAWOOD's most desirable floor plans and move in before the new school year begins. Schedule your private tour today!
- Listing Status:
- Active
- Date Added:
- September 16, 2026
- Data Last Updated:
- September 22, 2026 at 4:16PM
- Listing Office:
- RICHMOND AMERICAN HOMES : 800-852-9714
- Listing Agent:
- John Bayless : 800-852-9714
- MLS ID:
- IG26202817

- General: None
- Style: See Remarks
- Other Structures: DeckConcretePatioCovered
- Pool: None
- Parking: Direct AccessDoor-SingleDrivewayGarageParking spaces: 3
- Windows: Double Pane WindowsENERGY STAR Qualified WindowsScreens
- General: DrywallDucts Professionally Air-SealedOtherConcreteSpray Foam InsulationStucco2PermanentSlab
- HOA Amenities: Maintenance GroundsPicnic Area186.0Monthly
- Originating MLS: CRMLS_CRM
- School District: Corona-Norco Unified
- County: Riverside
- Zoning: 113816729
- View: View
- Utilities: Cable AvailableElectricity ConnectedNatural Gas ConnectedPhone AvailableSewer ConnectedWater Connected220 Volts in GaragePhotovoltaics on GridStandard
- Water: Public
- Sewer: Public Sewer
- Source: CRMLS_CRM
This listing courtesy of John Bayless , RICHMOND AMERICAN HOMES
Monthly Payment
- Principal & Interest $
- Property Taxes $
- Home Insurance $
- VA Funding Fee $