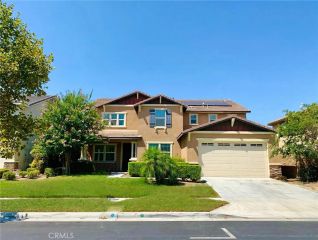
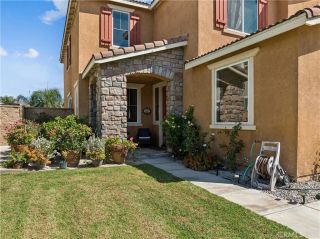
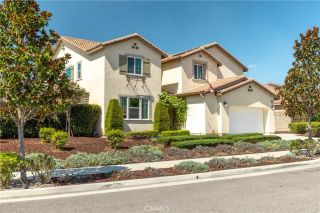
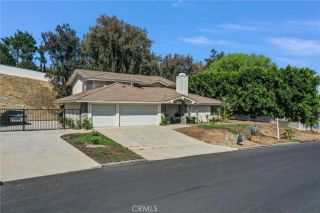
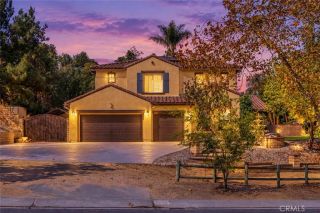
3170 Crestview, Norco, CA 92860
- 5 beds |
- 3 baths |
- 3,500 sqft
 Single-Family Home
  Built in 2005
  0.49acre lot
 3 car garage
  $379/sqft
  Listed 1 month ago
Property Description
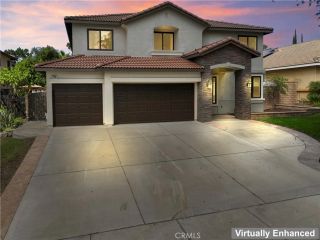
Discover this exceptional Norco Ridge Estates residence, built by Standard Pacific, offering approximately 3,500 sq. ft. of beautifully appointed living space with 5 bedrooms and 3 bathrooms, including a main-level bedroom and bath. The thoughtfully designed floor plan features a spacious bonus room with built-in bookcase, office/tech center, formal living and dining rooms, and an impressive kitchen with granite countertops, center island, breakfast bar, and stainless-steel appliances including a double oven and microwave. The expansive family room features a built-in media niche and opens to an incredible entertainers backyard designed for year-round enjoyment. Relax beneath the full-width patio cover, take a dip in the pool and spa, gather around the fireplace or fire pit, or entertain at the built-in BBQ island. Beautiful landscaping includes numerous fruit trees, a garden area, sport court, putting green, and spectacular city-light views. The spacious primary suite offers a large soaking tub and separate shower, creating a private retreat. Additional features include a solar system, 3-car tandem garage, and ample outdoor space with room to potentially add an ADU and/or horse corrals, plus possible RV parking. Ideally located near Hidden Valley Golf Course, Ingalls Event Center, freeway access, shopping, and dining, this Norco property offers the space, amenities, and lifestyle buyers have been waiting for. Offered at $1,325,000dont miss this opportunity !
- Listing Status:
- Active
- Date Added:
- August 13, 2026
- Data Last Updated:
- October 9, 2026 at 12:12AM
- Listing Office:
- Keller Williams Realty : 951-271-3000
- Listing Agent:
- Gene Pucelli : 909-499-7262
- MLS ID:
- IG26174796
- General: Sport Court PrivatePrivate Below GroundHeatedPrivateGunitePermits
- Other Structures: Sport Court Private
- Pool: Below GroundPrivateGuniteHeatedPermitsFiltered
- Parking: Direct Garage AccessGarageGarage Door OpenerParking spaces: 3
- Roofing: Tile/Clay
- General: 2
- HOA Amenities: 0.0
- Originating MLS: California Regional MLS
- County: Riverside
- Zoning: 123670007
- View: Mountains/HillsPanoramicNeighborhoodCity Lights
- Fencing: Wrought Iron
- Utilities: Cable ConnectedElectricity ConnectedNatural Gas ConnectedSewer ConnectedWater Connected
- Water: Public
- Sewer: Public Sewer
- Source: California Regional MLS
This listing courtesy of Gene Pucelli , Keller Williams Realty
Monthly Payment
- Principal & Interest $
- Property Taxes $
- Home Insurance $
- VA Funding Fee $

 New - 1 day ago