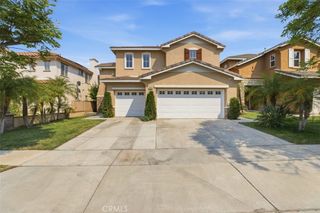
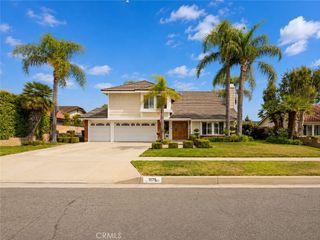
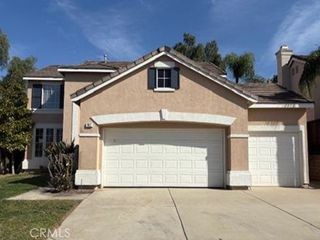
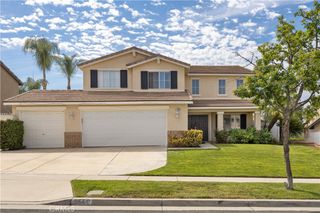
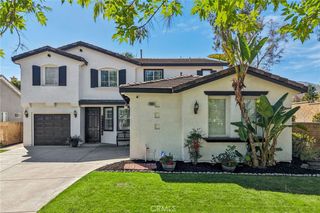
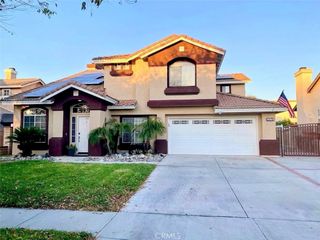
1359 Williamsburg Lane, Corona, CA 92882
- 6 beds |
- 3 baths |
- 2,879 sqft
 Single-Family Home
  Built in 1998
  7,405sqft lot
 3 car garage
  $347/sqft
  Listed 23 days ago
Property Description
Welcome to this spacious 5 bedroom, 3 bathroom home with a versatile loft, offering 2,879 square feet of living space on a generous 7,405 square foot lot in one of Corona's most desirable neighborhoods. Step through the custom wood entry door and you'll find a home that combines modern technology, energy efficiency, and easy indoor outdoor living. It's truly move in ready. Enjoy sweeping mountain views from the private balcony, and there's no HOA. Inside you'll find a versatile floor plan with a dedicated home office, spacious living areas, indoor laundry, and an open kitchen that's perfect for everyday living and entertaining. Equipped with stainless steel appliances, the kitchen offers a functional layout that flows seamlessly into the main living spaces, and the home has been well maintained throughout, offering a warm, inviting feel that's ready for its next owners. This home is equipped with smart wiring with high speed internet access to every room, a Wi Fi system, security cameras, a water softener, and fully paid solar with battery backup, all adding up to real comfort and convenience. The backyard is an entertainer's dream. It was recently enhanced with a beautifully remodeled saltwater PebbleTec pool, an updated salt cell system, and low maintenance artificial turf, creating a private outdoor retreat that's perfect for relaxing, hosting family gatherings, or just enjoying Southern California's year round sunshine. The spacious 3 car garage offers side mount door openers for extra overhead storage, plus a 9.6kW EcoFlow EV charger for convenient at home charging. The location is hard to beat too, close to parks, shopping, restaurants, golf courses, and everyday amenities, with easy access to the 91, 15, and 71 freeways for commuting throughout Orange, Riverside, and San Bernardino Counties. Residents also enjoy plenty of recreational opportunities around Corona, including city parks, trails, and outdoor spaces. With quality upgrades, smart home technology, paid solar, mountain views, and resort style amenities all in one outstanding location, this is a home you won't want to miss.
- Listing Status:
- Active
- Date Added:
- July 17, 2026
- Data Last Updated:
- July 29, 2026 at 7:16AM
- Listing Office:
- Premier Agent Network : 877-663-9366
- Listing Agent:
- Arlan Lloyd : 877-663-9366
- MLS ID:
- SW26144542

- General: HeatedIn GroundPrivate
- Other Structures: TerraceRear PorchDeckConcretePatioCoveredOpen
- Pool: FencedFilteredGas HeatHeatedIn GroundPebblePrivateSolar HeatTile
- Parking: Door-MultiDrivewayGarage Faces FrontGarageGarage Door OpenerParking spaces: 3
- Windows: Plantation Shutters
- General: 2
- Road/Access: City Street
- HOA Amenities: 0.0
- Originating MLS: CRMLS_CRM
- School District: Corona-Norco Unified
- County: Riverside
- Zoning: RESI112301024
- View: Park/GreenbeltMountain(s)ValleyView
- Fencing: PrivacyStucco WallVinylWrought Iron
- Utilities: Cable AvailableElectricity AvailableNatural Gas AvailablePhone AvailableSewer AvailableUnderground UtilitiesWater Available220 Volts For SpaPhotovoltaics Seller Owned
- Sewer: Public Sewer
- Source: CRMLS_CRM
This listing courtesy of Arlan Lloyd , Premier Agent Network
Monthly Payment
- Principal & Interest $
- Property Taxes $
- Home Insurance $
- VA Funding Fee $