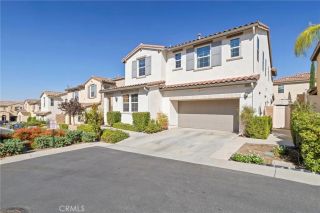
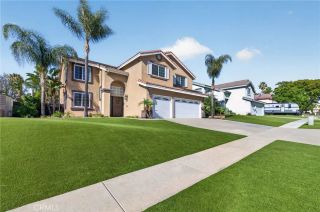
3580 Brentridge Drive, Corona, CA 92881
- 5 beds |
- 3 baths |
- 2,794 sqft
 Single-Family Home
  Built in 2000
  8,276sqft lot
 3 car garage
  $392/sqft
  Listed 14 days ago
Property Description
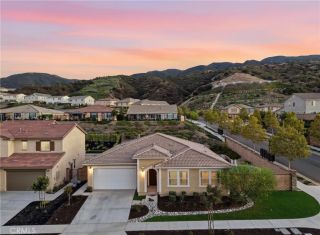
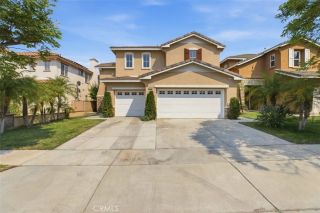
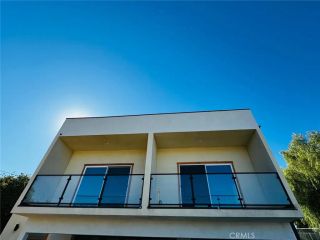
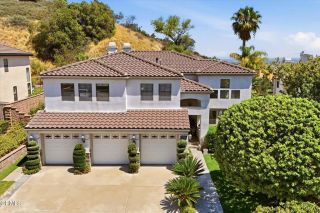
LUXURY LIVING MEETS RESORT-STYLE COMFORT IN SOUTH CORONA Welcome to 3580 Brentridge Drive, an exceptional residence nestled in one of South Corona's most desirable, peaceful neighborhoodswith NO HOA and NO Mello-Roos. Offering 2,794 square feet of thoughtfully designed living space, this beautiful home features 5 spacious bedrooms, 3 full bathrooms, and a versatile upstairs office/flex space that's ideal for remote work, a study area, or a media room. The spacious primary suite serves as a private retreat, complete with its own balcony showcasing beautiful mountain views and sparkling city lights. A highly sought-after main-floor bedroom and full bathroom provide the perfect setup for guests, multigenerational living, or a private home office. Inside, you'll find soaring ceilings, abundant natural light, generous living spaces, and quality finishes that create a warm, inviting atmosphere with seamless indoor-outdoor living. Step outside to your own private backyard retreat. The resort-style setting features a sparkling pool and spa surrounded by lush tropical landscaping, creating the perfect backdrop for entertaining, family gatherings, or relaxing evenings under the Southern California sky. Additional highlights include a 3-car garage, an oversized driveway, and coveted RV parking, providing exceptional flexibility for vehicles, recreational toys, or extra storage. Ideally located just minutes from the 91 Freeway, premier shopping, dining, parks, and award-winning schools, this home offers the perfect combination of luxury, comfort, and everyday convenience. Opportunities
- Listing Status:
- Active
- Date Added:
- July 13, 2026
- Data Last Updated:
- July 29, 2026 at 7:11AM
- Listing Office:
- ROYAL REAL ESTATE AND INVESTMENT :
- Listing Agent:
- Hellen Mugisa : 562-233-4041
- MLS ID:
- CV26152688
- General: Private
- Style: Traditional
- Pool: Private
- Parking: Direct Garage AccessGarage - Three DoorParking spaces: 3
- Roofing: Tile/Clay
- General: 2
- HOA Amenities: 0.0
- Originating MLS: California Regional MLS
- County: Riverside
- Zoning: 108174005
- View: Neighborhood
- Fencing: New Condition
- Utilities: Electricity ConnectedNatural Gas ConnectedSewer ConnectedWater Connected
- Water: Public
- Sewer: Public Sewer
- Source: California Regional MLS
This listing courtesy of Hellen Mugisa , ROYAL REAL ESTATE AND INVESTMENT
Monthly Payment
- Principal & Interest $
- Property Taxes $
- Home Insurance $
- VA Funding Fee $