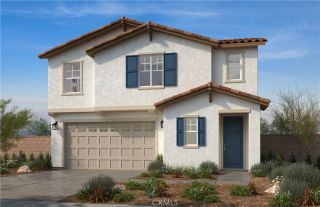
13815 Buckskin Trail, Corona, CA 92883
- 5 beds |
- 3 baths |
- 2,794 sqft
 Single-Family Home
 Built in 1999
 7,841sqft lot
 4 car garage
 $299/sqft
 Listed 19 days ago
Property Description
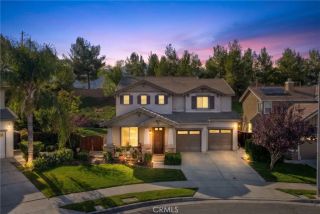
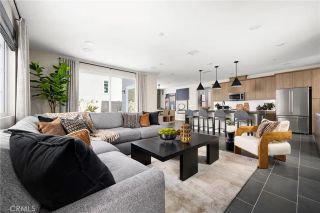
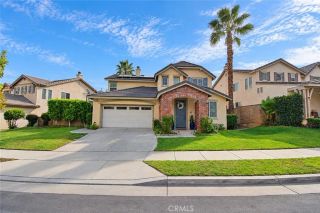
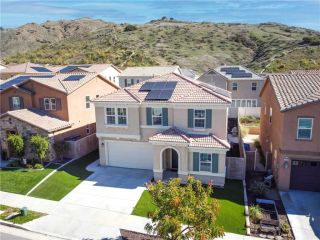
Welcome to 13815 Buckskin Trail Drive, located in the desirable Horsethief Canyon Ranch community of Corona! This spacious home offers 4 bedrooms, 3 bathrooms, and approximately 2,794 square feet of living space, plus an upstairs bonus room currently utilized as a fifth bedroom. Since purchasing the property in 2023, the current owners have made numerous improvements throughout the home, enhancing its appearance, comfort, and functionality. These upgrades include beautiful hardwood flooring replacing the original carpeting, fresh interior and exterior paint, upgraded kitchen countertops, and a distinctive teak wood kitchen island countertop. The primary bathroom has been enhanced with a spacious walk-in shower featuring dual showerheads. Additional improvements include LED lighting in the bathrooms, hallway, kitchen, and living room, along with a recently installed split-unit air conditioning system. The home also features an EV charger for added convenience. The inviting floor plan features soaring ceilings, formal living and dining areas, and a spacious kitchen that opens to the family room with a cozy fireplace. A downstairs bedroom and full bathroom provide additional flexibility, while the upstairs bonus room, now used as a fifth bedroom, offers versatile living arrangements. Outside, enjoy a covered patio and backyard with fruit trees, creating a pleasant setting for outdoor relaxation and entertaining. Additional features include a 4-car tandem garage, RV parking area, and an existing security system. Mini Split Unit was installed in the garage. Additionally, garage
- Listing Status:
- Active
- Date Added:
- November 2, 2026
- Data Last Updated:
- November 22, 2026 at 3:11PM
- Listing Office:
- Executive Bankers Realty : 562-867-4717
- Listing Agent:
- Juan Carlos Ayala : 323-397-0529
- MLS ID:
- DW26235543
- Pool: Association
- Parking: Parking spaces: 4
- General: 2
- HOA Amenities: Biking TrailsGym/Ex RoomHiking TrailsPaddle TennisPlaygroundBarbecueHorse TrailsPool120.0Monthly
- Originating MLS: California Regional MLS
- County: Riverside
- Zoning: 393600006
- View: N/K
- Water: Public
- Sewer: Public SewerSewer Paid
- Source: California Regional MLS
This listing courtesy of Juan Carlos Ayala , Executive Bankers Realty
Monthly Payment
- Principal & Interest $
- Property Taxes $
- Home Insurance $
- VA Funding Fee $

 New - 2 days ago