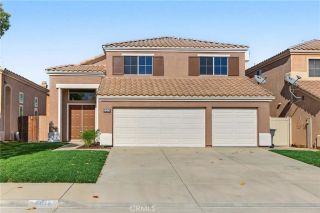
24948 Pine Mountain, Corona, CA 92883
- 4 beds |
- 3 baths |
- 2,316 sqft
 Single-Family Home
 Built in 2005
 5,663sqft lot
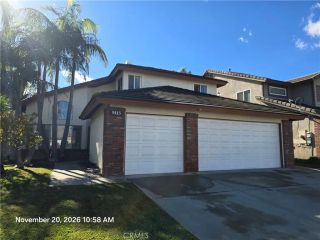
 2 car garage
 $324/sqft
 Listed 23 days ago
Property Description
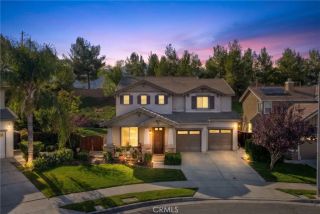
Nestled at the foothills of the scenic Cleveland National Forest, this spacious two-story residence offers exceptional curb appeal and low-maintenance living in the highly sought-after Sycamore Creek community. Key Features & Property Highlights Inviting Curb Appeal: Manicured front landscaping welcomes you home on a quiet street. Spacious Open Layout: The fluid floor plan features an inviting formal living room perfect for entertaining or relaxing. Main-Floor Suite: Includes a private main-level bedroom with its own dedicated full bathroom, ideal for guests, in-laws, or a quiet home office. Primary Retreat: A upper-level primary suite featuring a private ensuite bath with a separate shower and walk-in closet. Outdoor Living: Step into the backyard to find a covered patio equipped with a ceiling fan, offering low-maintenance outdoor space for year-round enjoyment. Resort-Style Community Amenities Living in Sycamore Creek provides access to a vibrant neighborhood atmosphere and premier recreation facilities: Aquatic Center: Three community pools, including an Olympic-sized lap pool, a leisure pool, and a splash/kiddie pool with a play area. Fitness & Recreation: Access to a state-of-the-art fitness center, sports parks, pocket parks, and extensive walking/jogging trails. Deleo Regional Park: Located right within the community, featuring tennis courts, basketball courts, a skate park, a dedicated dog park, picnic areas, and community event spacesall set against a mountain backdrop.
- Listing Status:
- Active
- Date Added:
- October 29, 2026
- Data Last Updated:
- November 22, 2026 at 3:11PM
- Listing Office:
- Elevate Real Estate Agency : 714-332-3777
- Listing Agent:
- Mirna Rodriguez : 951-314-8495
- MLS ID:
- PW26233890
- Pool: N/K
- Parking: Parking spaces: 2
- General: 2
- HOA Amenities: Gym/Ex RoomHiking TrailsJogging TrackBarbecuePool85.0Monthly
- Originating MLS: California Regional MLS
- County: Riverside
- Zoning: 290531008
- View: Neighborhood
- Water: Public
- Sewer: Public Sewer
- Source: California Regional MLS
This listing courtesy of Mirna Rodriguez , Elevate Real Estate Agency
Monthly Payment
- Principal & Interest $
- Property Taxes $
- Home Insurance $
- VA Funding Fee $

 New - 1 day ago