$795,000
4170 Powell Way 106, Corona, CA 92883
- 4 beds |
- 3 baths |
- 2,111 sqft
 Single-Family Home
 Built in 2019
 3,019sqft lot
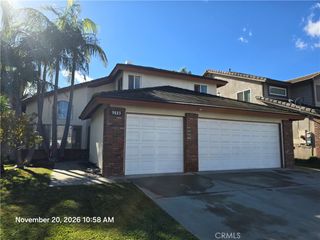
 2 car garage
 $377/sqft
 Listed 8 days ago
Property Description
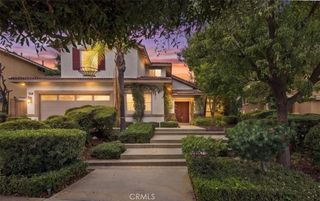
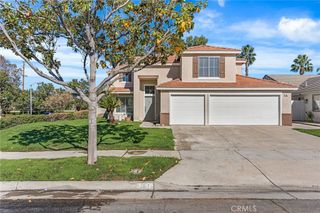
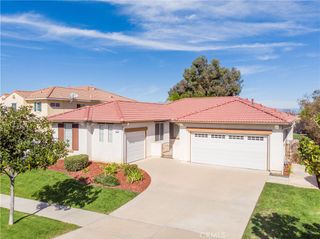
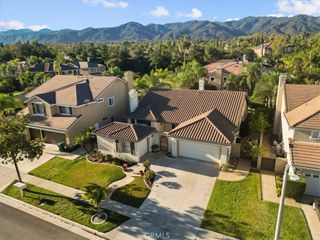
Spacious 4 bedroom detached single family home in the desirable and modern Bedford Community. This home features a full 2-car garage and 2-car driveway. One of the four bedrooms is located on the first level with an full bathroom off the hallway. At the top of the stairs is a spacious open loft area that can be used as a second family room or play area. Open kitchen with a large island open to the family room and dinning area. Home includes all kitchen appliances and the laundry washer and dryer. Community includes two clubhouses, multiple pools, outdoor BBQ and fire pit areas, gym, dog park, dog washing facilities, and more.
- Listing Status:
- Active
- Date Added:
- November 14, 2026
- Data Last Updated:
- November 22, 2026 at 2:18PM
- Listing Office:
- Citivest Inc : 949-474-0440
- Listing Agent:
- Michael Mossman : 949-705-0421
- Contact:
- 949-439-8340
- MLS ID:
- PW26243923

- General: LightingRain GuttersAssociationCommunityHeated
- Style: CraftsmanMediterranean
- Other Structures: ConcretePatio
- Pool: CommunityHeatedLapAssociation
- Parking: Direct AccessDrivewayGarageGuestOn StreetParking spaces: 4
- Roofing: Concrete
- Windows: BlindsDrapesInsulated WindowsScreens
- General: Fiber CementStucco2Slab
- Road/Access: Private Road
- HOA Amenities: Billiard RoomClubhouseControlled AccessDog ParkFitness CenterFire PitManagementMaintenance Front YardOutdoor Cooking AreaBarbecuePicnic AreaPlaygroundPoolPets AllowedRecreation RoomSpa/Hot Tub275.0Monthly
- Originating MLS: CRMLS_CRM
- School District: Corona-Norco Unified
- County: Riverside
- Zoning: 282791032
- View: NeighborhoodView
- Fencing: Vinyl
- Utilities: Cable ConnectedElectricity ConnectedNatural Gas ConnectedSewer ConnectedWater Connected220 Volts in Garage
- Water: Public
- Sewer: Public Sewer
- Source: CRMLS_CRM
- Exclusions: Garage freezer and wall mounted TVs and mounts
This listing courtesy of Michael Mossman , Citivest Inc
Monthly Payment
$Est. Payment
- Principal & Interest $
- Property Taxes $
- Home Insurance $
- VA Funding Fee $

 New - 2 days ago