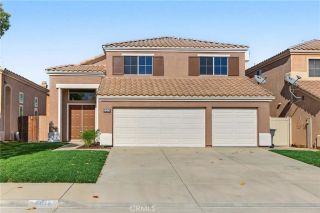
9115 Desert Acacia Lane, Corona, CA 92883
- 4 beds |
- 3 baths |
- 2,041 sqft
 Single-Family Home
 Built in 1993
 4,792sqft lot
 3 car garage
 $350/sqft
 Listed 1 day ago
Property Description
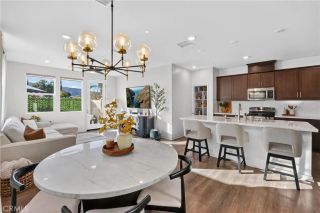
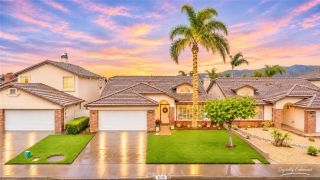
Don't miss out on this affordable "Wild Rose Ranch" 2 Story home with 4 Bedrooms, 3 Bathrooms, 2041 Square Feet, Built in 1993 with a recently painted exterior. Interior features include: Extensive laminate wood flooring, wood shutters, & soaring ceilings + walls of windows to let the natural light in! The entry leads you into the formal living & dining area with vaulted ceilings, large kitchen w/island & breakfast nook with lots of cabinet & counter space! 2nd living room/den with brick fireplace & door to back yard/patio area! Yes, there is a bedroom and remodeled bathroom downstairs with a walk-in shower! Upstairs features the Primary bedroom with walk-in closet & Primary Bathroom with dual vanities & a separate tub/shower! Also upstairs are 2 more secondary bedrooms, and the 3rd bathroom which was also remodeled with a walk-in shower! Indoor laundry room downstairs leading to a 3 car garage which has lots of included storage cabinets. Mostly paved back yard/patio for easy maintenance! Great location with easy access to the 15 fwy, parks, and nearby Dos Lagos Shopping Center which is loaded with restaurants, bars, bowling, movie theaters, & an Improv Comedy club too! Keep your payments down with low special assessments currently only $62.76 per YEAR, and low HOA now only $87/month!
- Listing Status:
- Active
- Date Added:
- November 20, 2026
- Data Last Updated:
- November 22, 2026 at 3:11PM
- Listing Office:
- Re/Max Partners :
- Listing Agent:
- Edward Mazmanian : 951-313-4750
- MLS ID:
- IG26247501
- General: N/K
- Style: Contemporary
- Pool: N/K
- Parking: Direct Garage AccessGarage - Two DoorGarage Door OpenerParking spaces: 3
- Roofing: Tile/Clay
- General: StuccoFrame2
- HOA Amenities: Picnic AreaPlayground87.0Monthly
- Originating MLS: California Regional MLS
- County: Riverside
- Zoning: 283372007
- View: N/K
- Fencing: Wire
- Restrictions: CC&R's
- Utilities: Electricity ConnectedNatural Gas ConnectedUnderground UtilitiesSewer ConnectedWater Connected
- Water: Public
- Sewer: Public Sewer
- Source: California Regional MLS
This listing courtesy of Edward Mazmanian , Re/Max Partners
Monthly Payment
- Principal & Interest $
- Property Taxes $
- Home Insurance $
- VA Funding Fee $