
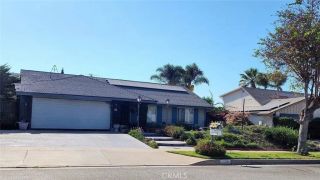
1429 Kellogg Avenue, Corona, CA 92879
- 3 beds |
- 2 baths |
- 1,678 sqft
 Single-Family Home
  Built in 1956
  10,454sqft lot
 2 car garage
  $453/sqft
  Listed 5 days ago
Property Description
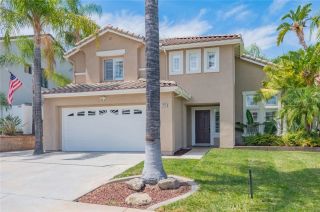
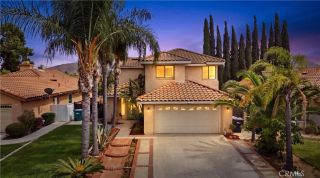
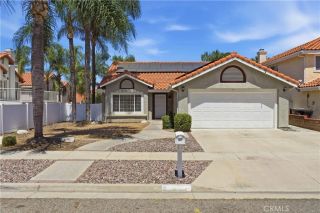
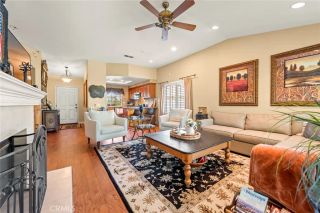
Step inside and discover the warmth and charm of this welcoming single-story Corona home offering plenty of space both inside and out. Situated on an expansive 10,454 sq. ft. lot, this 3-bedroom, 2-bathroom residence offers approximately 1,678 sq. ft. of living space, creating a comfortable setting for everyday living, entertaining, and making memories. One of the home's standout features is the abundance of parking and outdoor space. The property includes a detached garage, a covered carport area, and plenty of additional parking, offering flexibility for multiple vehicles, guests, recreational vehicles, or extra storage. The oversized lot provides plenty of room to enjoy the outdoors, host gatherings, garden, or create a space that fits your lifestyle. Inside, you'll find a generous amount of living space with a comfortable layout and generously sized rooms. The inviting living area features a fireplace, creating a cozy focal point for relaxing with family and friends. The single-story floor plan adds convenience while offering plenty of room to settle in and make the home your own. Located in the heart of Corona it offers convenient access to shopping, dining, schools, parks, and major transportation routes, a wonderful combination of comfort, space, parking, and potential. With its large lot, detached garage, covered carport, and spacious interior, this home is ready to welcome its next owners and create lasting memories.
- Listing Status:
- Active
- Date Added:
- August 18, 2026
- Data Last Updated:
- August 24, 2026 at 3:11PM
- Listing Office:
- Real Broker : 855-450-0442
- Listing Agent:
- Justin Tye : 949-381-8581
- MLS ID:
- OC26177356
- General: N/K
- Pool: N/K
- Parking: GarageParking spaces: 2
- Roofing: Shingle
- General: 1
- HOA Amenities: 0.0
- Originating MLS: California Regional MLS
- County: Riverside
- Zoning: 111052003
- View: N/K
- Fencing: Partial
- Utilities: Electricity ConnectedNatural Gas ConnectedSewer ConnectedWater Connected
- Water: Public
- Sewer: Public Sewer
- Source: California Regional MLS
This listing courtesy of Justin Tye , Real Broker
Monthly Payment
- Principal & Interest $
- Property Taxes $
- Home Insurance $
- VA Funding Fee $