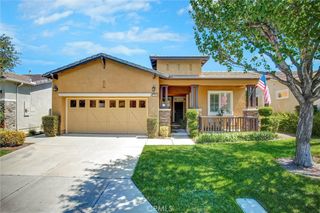
20146 Winton Street, Corona, CA 92881
- 3 beds |
- 2 baths |
- 1,350 sqft
 Single-Family Home
  Built in 1983
  10,454sqft lot
 4 car garage
  $537/sqft
  Listed 29 days ago
Property Description
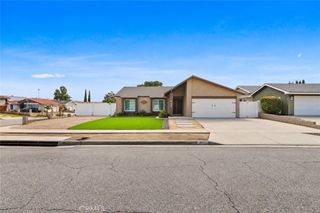
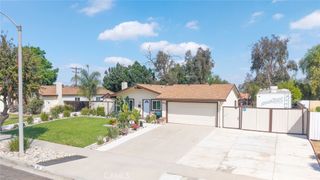
Welcome to 20146 Winton Street, a rare Single-Story home on an expansive lot in an amazing Corona neighborhood where space, functionality, and location all come together. This 3-bedroom, 2-bath home offers an open, inviting layout, incredible garage and workshop space, and a backyard that feels like your own private retreat. Inside, the home is light and bright with an easy-flowing floor plan designed for everyday living and entertaining. The spacious living room features a beautiful brick fireplace and opens effortlessly into the dining area and kitchen. The kitchen offers white cabinetry, granite countertops, stainless steel appliances, a large island with seating, and plenty of storage and prep space. The primary suite is generously sized with an updated ensuite bath, while two additional bedrooms provide flexibility for family, guests, or a home office. But what truly sets this property apart is the garage and outdoor space. An extended driveway leads to an attached 2-car pull-through garage, giving you direct access to the backyard and an additional detached 2-car garage/workshop — 4-car garage space in total! Whether you have extra vehicles, toys, tools, hobbies, or simply want an incredible workshop, this is a setup that is hard to find. Out back, enjoy a huge covered patio perfect for outdoor dining and entertaining, expansive yard space, mature shade trees, beautiful landscaping, and multiple fruit trees. There is room to garden, entertain, work on projects, or simply enjoy the privacy and space this property offers. Additional highlights include new septic and leach lines, an oversized driveway with plenty of parking, and a location that gives you that spacious, established-neighborhood feel while still keeping you close to shopping, dining, top rated schools to include Santiago High School, and commuter access.
- Listing Status:
- Active
- Date Added:
- August 28, 2026
- Data Last Updated:
- September 22, 2026 at 8:16PM
- Listing Office:
- Mogul Real Estate : 951-400-4127
- Listing Agent:
- Shishana Hogg : 951-400-4127
- Contact:
- 509-714-2162
- MLS ID:
- SW26184999

- General: Awning(s)Workshop
- Style: Ranch
- Other Structures: WorkshopPatioCovered
- Pool: None
- Parking: DrivewayGaragePull-throughRV PotentialWorkshop in GarageParking spaces: 4
- Roofing: Composition
- Windows: Shutters
- General: 1
- Road/Access: Paved
- HOA Amenities: 0.0
- Originating MLS: CRMLS_CRM
- School District: Corona-Norco Unified
- County: Riverside
- Zoning: 279084025
- View: Mountain(s)View
- Fencing: Wood
- Utilities: Water Connected
- Water: Public
- Sewer: Septic Tank
- Source: CRMLS_CRM
This listing courtesy of Shishana Hogg , Mogul Real Estate
Monthly Payment
- Principal & Interest $
- Property Taxes $
- Home Insurance $
- VA Funding Fee $

 New - 15 hours ago