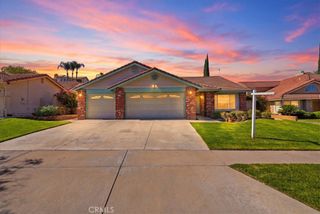
2117 W Ontario, Corona, CA 92882
- 3 beds |
- 2 baths |
- 1,753 sqft
 Single-Family Home
  Built in 1975
  7,841sqft lot
 2 car garage
  $471/sqft
  Listed 22 days ago
Property Description
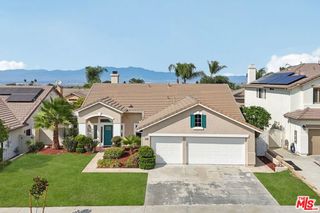
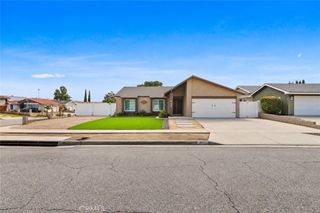
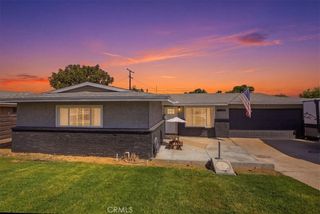
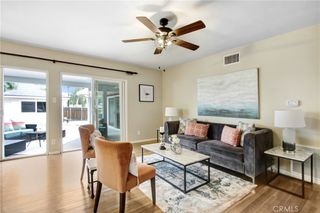
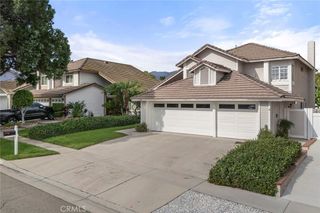
Welcome to 2117 W. Ontario Ave. in Corona! This inviting single-story home offers 3 bedrooms, 2 bathrooms, 1,753 sq. ft. of living space and a generous 7,840 sq. ft. lot, with an impressive combination of indoor comfort and outdoor amenities. Step inside to a bright and spacious interior featuring vaulted ceilings with exposed beams, a fireplace, central A/C and heat, and fresh interior paint. The generously sized kitchen and dining area offers abundant cabinetry and counter space, recessed lighting, and large windows and doors that fill the space with natural light while providing views and easy access to the backyard. Designed for Southern California living, the backyard is a standout feature with a recently redone swimming pool and 8-person in-ground spa, expansive patio and hardscape areas, mature landscaping, and peekaboo views from the rear of the property. Whether entertaining a crowd or enjoying a quiet afternoon poolside, there is plenty of space to make this backyard your own. The outdoor living continues in the front, where a private patio/porch area provides another inviting place to relax, entertain, or enjoy the home’s additional peekaboo views. Additional highlights include gated RV parking, a 2-car garage, updated bathrooms with walk in showers and glass enclosures, spacious bedrooms, and multiple access points to the backyard. Conveniently located near schools, shopping centers, churches and major highways, this home offers space, accessibility and sought-after amenities all in one property. Buyer And their agent to do due diligence in square footage permitting, easement, title and tax information.
- Listing Status:
- Active
- Date Added:
- August 31, 2026
- Data Last Updated:
- September 22, 2026 at 7:16PM
- Listing Office:
- Keller Williams Coastal Prop. : 562-961-1400
- Listing Agent:
- Rebekah Benavidez : 714-307-0228
- Contact:
- 714-307-0228
- MLS ID:
- PW26190517

- General: In GroundPrivate
- Other Structures: PorchFront PorchRear PorchConcrete
- Pool: Gas HeatHeatedIn GroundPrivateWaterfall
- Parking: BoatConcreteDrivewayGarage Faces FrontRV Access/ParkingParking spaces: 6
- Roofing: Shingle
- General: 1
- Road/Access: City Street
- HOA Amenities: 0.0
- Originating MLS: CRMLS_CRM
- School District: Corona-Norco Unified
- County: Riverside
- Zoning: 103292017
- View: City LightsMountain(s)Peek-A-BooView
- Fencing: Privacy
- Utilities: Electricity AvailableElectricity ConnectedNatural Gas AvailableNatural Gas ConnectedSewer AvailableSewer ConnectedWater AvailableWater ConnectedElectricity - On Property
- Water: Public
- Sewer: Public Sewer
- Source: CRMLS_CRM
This listing courtesy of Rebekah Benavidez , Keller Williams Coastal Prop.
Monthly Payment
- Principal & Interest $
- Property Taxes $
- Home Insurance $
- VA Funding Fee $