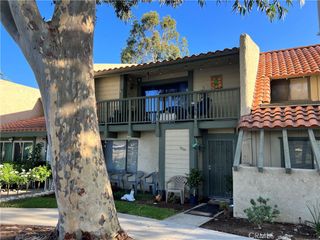
2260 Indigo Hills Drive 5, Corona, CA 92879
- 3 beds |
- 3 baths |
- 1,714 sqft
 Rental
  Built in 1993
  —— sqft lot
  2 car garage
  $2/sqft
  Listed 21 days ago
Property Description
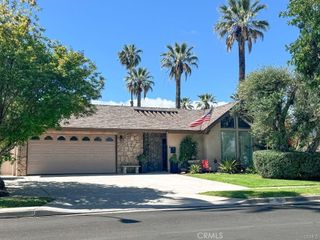
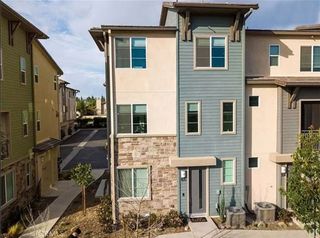
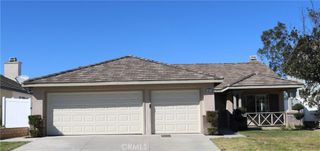
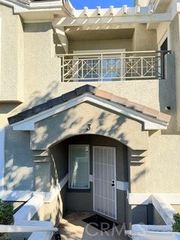
Welcome to this beautifully refreshed end-unit condominium tucked into the Laing’s First Edition at Corona Hills community. This bright and open unit offers the perfect blend of comfort, style, and privacy. Freshly painted interiors and wood-look flooring create a light, modern ambiance, while classic plantation shutters add timeless charm throughout. Designed for both relaxation and entertaining, the spacious living and family rooms are anchored by a striking two-sided fireplace, creating a cozy focal point enjoyed from both spaces. The granite kitchen features warm wood cabinetry, abundant storage, and a functional layout ideal for everyday living, with the added convenience of inside laundry nearby. Upstairs, you’ll find three well-appointed bedrooms, including a serene primary suite complete with plantation shutters, ceiling fan, a charming window seat, and a generous en-suite bath with a separate sumptuous soaking tub and shower, plus a desirable walk-in closet. A secondary bedroom offers mirrored wardrobe doors, adding both style and functionality, while the third bedroom boasts a cooling ceiling fan and gracefully arched plantation shuttered window. Step outside to your own private, intimate outdoor seating area—perfect for morning coffee, space for a grill to prepare your favorite meal, or evening unwinding. Additional highlights include a direct-access two-car garage and desirable end-unit location for added privacy. Residents enjoy access to HOA amenities including a sparkling pool, relaxing spa, and inviting outdoor seating areas—enhancing the lifestyle this home has to offer. Ideally situated near shopping, restaurants, and a commuter friendly location!
- Listing Status:
- Active
- Date Added:
- July 7, 2026
- Data Last Updated:
- July 29, 2026 at 2:16AM
- Listing Office:
- BHHS CA Properties : 714-602-2626
- Listing Agent:
- Steve Hamel : 714-602-2626
- MLS ID:
- PW26147145

- General: AssociationHeatedIn Ground
- Pool: FencedIn GroundAssociation
- Parking: Direct AccessDoor-SingleGarageGarage Door OpenerGuestPermit RequiredGarage Faces SideParking spaces: 2
- Windows: Plantation ShuttersSkylight(s)
- General: 2
- HOA Amenities: PoolSpa/Hot Tub0.0
- Originating MLS: CRMLS_CRM
- School District: Alvord Unified
- County: Riverside
- Zoning: 172022018
- View: None
- Fencing: None
- Water: Public
- Sewer: Public Sewer
- Source: CRMLS_CRM
This listing courtesy of Steve Hamel , BHHS CA Properties
 New - 22 hours ago