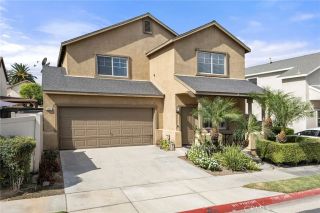
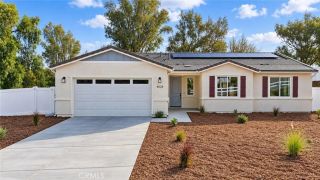
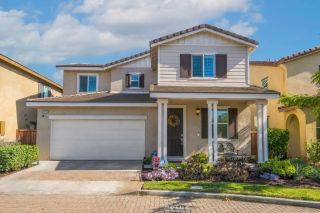
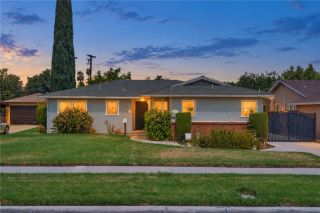
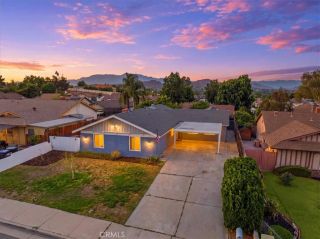
10947 Periwinkle, Riverside, CA 92503
- 4 beds |
- 3 baths |
- 1,959 sqft
 Single-Family Home
  Built in 2013
  3,485sqft lot
 2 car garage
  $355/sqft
  Listed 19 days ago
Property Description
Welcome to this beautifully upgraded 4-bedroom, 2.5-bath home in the gated Promenade at Riverwalk Vista community. Offering approximately 1,959 sq. ft. of living space, this move-in-ready home features a thoughtfully redesigned open-concept floor plan, creating a bright and spacious flow between the living, dining, and kitchen areas. Recent upgrades include new flooring, an updated kitchen, and new appliances. The kitchen offers generous cabinet space, a large center island with breakfast bar, pantry, and recessed lighting. Upstairs, the spacious primary suite features a walk-in closet, dual-sink vanity, and walk-in shower, along with three additional bedrooms and a separate laundry room. Additional features include high ceilings, dual-pane windows, a tankless water heater, attached 2-car garage, and a low-maintenance backyard. One of the home's standout features is its convenient location within the community, with a large BBQ and picnic area just steps from the front of the home and the resort-style community pool directly across the way. Additional community amenities include playgrounds, parks, and scenic walking paths. Conveniently located near shopping, dining, Metrolink, and major freeways.
- Listing Status:
- Active
- Date Added:
- September 5, 2026
- Data Last Updated:
- September 22, 2026 at 7:12PM
- Listing Office:
- Elevate Real Estate Agency : 909-898-7010
- Listing Agent:
- Judy Jee : 714-904-1900
- MLS ID:
- PW26193151
- General: Community/Common
- Pool: Community/CommonAssociation
- Parking: Direct Garage AccessParking spaces: 2
- Roofing: Tile/Clay
- General: 2
- HOA Amenities: Call for RulesOutdoor Cooking AreaPet RulesPets PermittedPlaygroundBarbecuePoolSecuritySecurity285.0Monthly
- Originating MLS: California Regional MLS
- County: Riverside
- Zoning: 138450059
- View: N/K
- Restrictions: CC&R's
- Water: Public
- Sewer: Public Sewer
- Source: California Regional MLS
This listing courtesy of Judy Jee , Elevate Real Estate Agency
Monthly Payment
- Principal & Interest $
- Property Taxes $
- Home Insurance $
- VA Funding Fee $

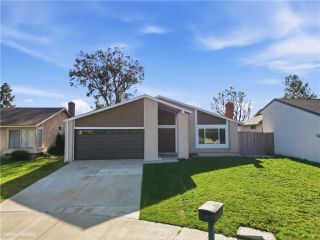
 New - 13 hours ago