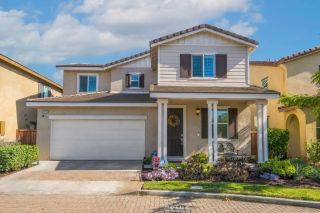
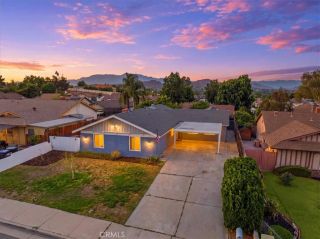
3242 Kirklee, Riverside, CA 92504
- 4 beds |
- 3 baths |
- 1,843 sqft
 Single-Family Home
  Built in 2000
  3,049sqft lot
 2 car garage
  $312/sqft
  Listed 3 days ago
Property Description
Welcome to 3242 Kirklee Lane, an inviting residence nestled within the gated Village Parks community, where thoughtful updates and easy California living come together beautifully. From the moment you arrive, the charming front porch sets the tonean ideal spot for morning coffee or an evening glass of wine while overlooking the community park. Inside, the home embraces a fresh, contemporary aesthetic with a FRESHLY PAINTED INTERIOR, ceramic tile flooring throughout the lower level and laminate flooring upstairs, creating a clean and cohesive backdrop for everyday living. The upgraded kitchen is both polished and practical, featuring quartz countertops, a distinctive mosaic tile backsplash, and stainless steel appliances, including a gas range and refrigerator. The open, welcoming feel makes the kitchen equally suited to casual family meals or entertaining friends. Upstairs, four well-appointed bedrooms provide flexibility for family, guests, a home office, or a private retreat. The thoughtful floor plan offers a comfortable separation between gathering spaces and private quarters while maintaining an easy flow throughout the home. Step outside to a low-maintenance backyard designed for enjoying rather than tending. A covered patio creates an inviting outdoor living space, while mature persimmon and citrus trees add seasonal color, character, and the simple pleasure of picking fresh fruit from your own backyard. Set within the desirable Village Parks HOA, this gated community offers a welcoming neighborhood atmosphere centered around shared green space and convenient Riversi
- Listing Status:
- Active
- Date Added:
- September 18, 2026
- Data Last Updated:
- September 22, 2026 at 4:11PM
- Listing Office:
- Circa Properties, Inc. : 714-203-6814
- Listing Agent:
- James Bobbett : 714-928-9032
- MLS ID:
- PW26203444
- General: N/K
- Style: Traditional
- Pool: N/K
- Parking: Direct Garage AccessGarageParking spaces: 4
- Roofing: Composition
- General: Stucco2
- HOA Amenities: PlaygroundExterior (Landscaping)Exterior Bldg Maintenance195.0Monthly
- Originating MLS: California Regional MLS
- County: Riverside
- Zoning: 231290039
- View: N/K
- Fencing: Vinyl
- Restrictions: CC&R's
- Water: Public
- Sewer: Public Sewer
- Source: California Regional MLS
This listing courtesy of James Bobbett , Circa Properties, Inc.
Monthly Payment
- Principal & Interest $
- Property Taxes $
- Home Insurance $
- VA Funding Fee $

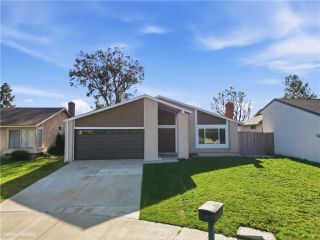
 New - 10 hours ago