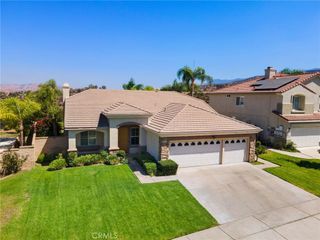
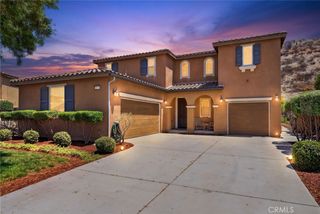
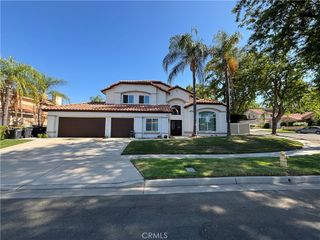
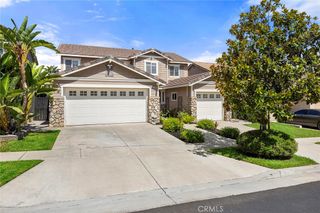
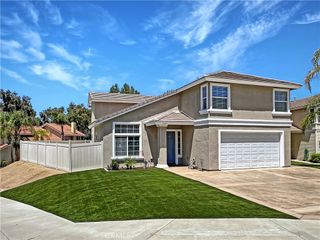
2269 Stelamar, Corona, CA 92883
- 4 beds |
- 3 baths |
- 2,676 sqft
 Single-Family Home
  Built in 2023
  4,761sqft lot
 2 car garage
  $335/sqft
  Listed 20 days ago
Property Description
This home offers 4 bedrooms, an office, 3 full bathrooms, and a versatile loft to fit your lifestyle. The open-concept floor plan is filled with natural light and creates a seamless flow between the living, dining, and kitchen spaces. At the heart of the home, the stunning kitchen features a large center island, walk-in pantry, and abundant cabinetry—perfect for everyday living and effortless entertaining. A downstairs bedroom and full bathroom provide an ideal setup for guests or multi-generational living, while the private office offers the perfect work-from-home space. Upstairs, the spacious primary suite serves as a peaceful retreat with a spa-inspired ensuite bath, complemented by a generous loft and the convenience of an upstairs laundry room. Step outside to a newly landscaped backyard designed for relaxing or entertaining. Additional features include an assumable leased solar system, tankless water heater, garage is already wired for electric car, and modern finishes throughout. Residents enjoy resort-style community amenities, including sparkling pools, parks, a fitness center, and a clubhouse, all within the security of a gated neighborhood. This isn't just a beautiful home—it's a place to create lasting memories. Welcome home!
- Listing Status:
- Active
- Date Added:
- July 29, 2026
- Data Last Updated:
- August 12, 2026 at 2:16AM
- Listing Office:
- The Westwood Real Estate Group : 562-544-7881
- Listing Agent:
- Michelle Brown : 310 259-7727
- Contact:
- murphybrownteam@gmail.com
- MLS ID:
- PW26160838

- General: AssociationCommunity
- Style: ContemporaryModern
- Other Structures: Concrete
- Pool: CommunityIn GroundAssociation
- Parking: Door-MultiGarage Faces FrontGaragePavedParking spaces: 4
- General: StuccoCopper Plumbing2Slab
- Road/Access: Paved
- HOA Amenities: PoolSpa/Hot Tub275.0Monthly
- Originating MLS: CRMLS_CRM
- School District: Corona-Norco Unified
- County: Riverside
- Zoning: 279552012
- View: NeighborhoodView
- Fencing: Block
- Utilities: Cable ConnectedElectricity ConnectedNatural Gas ConnectedSewer ConnectedWater ConnectedStandard
- Water: Public
- Sewer: Public Sewer
- Source: CRMLS_CRM
This listing courtesy of Michelle Brown , The Westwood Real Estate Group
Monthly Payment
- Principal & Interest $
- Property Taxes $
- Home Insurance $
- VA Funding Fee $

 New - 1 day ago