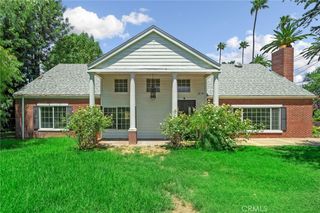
16796 Golden Bluff Loop, Riverside, CA 92503
- 4 beds |
- 3 baths |
- 3,079 sqft
 Single-Family Home
  Built in 2013
  10,019sqft lot
 3 car garage
  $292/sqft
  Listed 7 days ago
Property Description
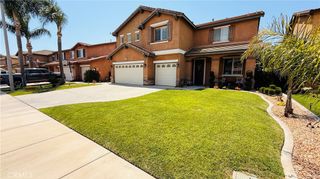
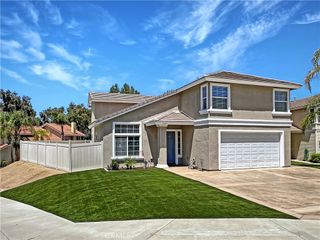
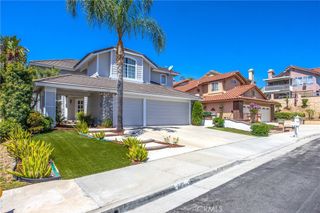
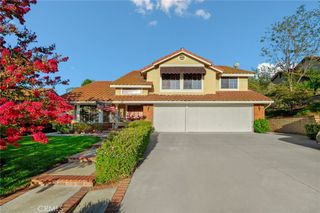
Welcome to Lake Hills Reserve — where breathtaking city-light and snow-capped mountain views set the stage for this stunning 4-bedroom, 3-bath home spanning 3,079 square feet of thoughtfully designed living space. Step inside to an open floor plan enhanced by elegant finishes and plantation shutters throughout. A spacious main-floor bedroom and full ensuite bath offer ideal flexibility for guests, multigenerational living, or a private home office. The open-concept kitchen is an entertainer's dream, boasting granite countertops, a large center island, double ovens, and a generous walk-in pantry. Upstairs, an expansive loft delivers endless possibilities — media room, game room, home gym, or extra living space, the choice is yours. Retreat to the primary suite, featuring a spacious walk-in closet, a soaking tub, and a separate shower for a true spa-like escape. Set on a generous .23-acre lot with no rear neighbor, this home delivers exceptional privacy and outdoor potential — perfect for entertaining, gardening, or simply soaking in the peaceful hillside setting. The well-designed 3-car garage combines a traditional 2-car space with an additional single-car bay, offering flexibility for a third vehicle, workshop, gear storage, or extra space — without sacrificing everyday parking. Nine PAID solar panels add energy efficiency and long-term savings. Nestled in one of Riverside's most desirable master-planned communities, residents enjoy a private park, pool, tot lot, and outdoor pavilion with grass area for community events. Despite its serene hillside setting, this home is commuter-friendly and just minutes from shopping, dining, and everyday conveniences — the perfect blend of tranquility and accessibility.
- Listing Status:
- Active
- Date Added:
- August 4, 2026
- Data Last Updated:
- August 12, 2026 at 3:18AM
- Listing Office:
- COLDWELL BANKER REALTY : 951-682-1133
- Listing Agent:
- LISA ANDRE : 951-217-2220
- Contact:
- 951-217-2220
- MLS ID:
- IV26169172

- General: AssociationIn Ground
- Style: Spanish
- Other Structures: ConcretePatio
- Pool: CommunityGuniteIn GroundAssociation
- Parking: ConcreteDoor-MultiDirect AccessDrivewayGarage Faces FrontGarageGarage Faces SideParking spaces: 3
- Roofing: Tile
- Windows: Double Pane WindowsPlantation Shutters
- General: Stucco2Slab
- Road/Access: City Street
- HOA Amenities: Fire PitMaintenance GroundsPicnic AreaPlaygroundPool205.0Monthly
- Originating MLS: CRMLS_CRM
- School District: Alvord Unified
- County: Riverside
- Zoning: 140360018
- View: City LightsHillsMountain(s)NeighborhoodView
- Fencing: Wrought Iron
- Utilities: Cable AvailableElectricity ConnectedNatural Gas ConnectedPhone AvailableSewer ConnectedWater Connected220 Volts in GaragePhotovoltaics Seller Owned
- Water: Public
- Sewer: Public Sewer
- Source: CRMLS_CRM
This listing courtesy of LISA ANDRE , COLDWELL BANKER REALTY
Monthly Payment
- Principal & Interest $
- Property Taxes $
- Home Insurance $
- VA Funding Fee $

 New - 3 days ago