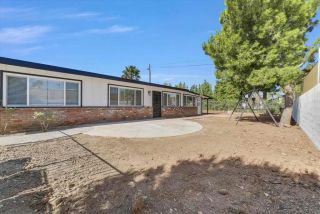
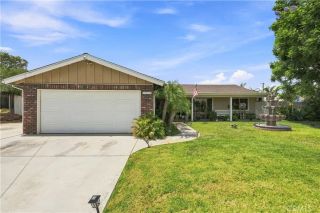
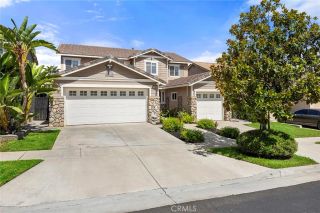
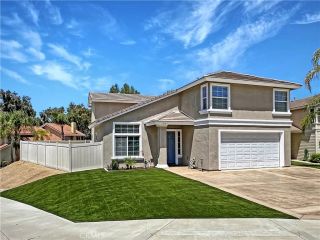
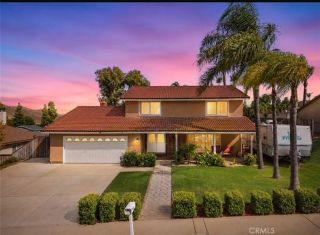
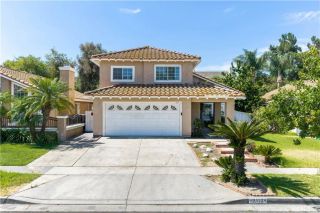
476 Somerset Cir, Corona, CA 92879
- 4 beds |
- 3 baths |
- 2,511 sqft
 Single-Family Home
  Built in 1991
  5,227sqft lot
 3 car garage
  $331/sqft
  Listed 6 days ago
Property Description
NEWLY PAINTED| DOWNSTAIRS BEDROOM & FULL BATH| SOLAR PANELS| NO HOA & LOW TAXES| HIGHLY RATED SCHOOLS Welcome to this beautifully maintained home. A freshly painted exterior, mature landscaping, wide driveway, covered front entry, and private front courtyard welcome you. As you enter, you're greeted by a bright foyer filled with natural light, soaring ceilings, and an elegant curved staircase that immediately showcases the home's spacious design. The formal living and dining rooms offer an ideal setting for entertaining, featuring large picture windows and luxury flooring that make the space feel both open and inviting. Continue into the heart of the home where the expansive kitchen is designed for gathering. Complete with a center island, abundant cabinetry, generous counter space, stainless steel appliances, double wall ovens, built-in microwave, gas cooktop, and large windows overlooking the backyard, the kitchen flows effortlessly into the spacious family room. A beautiful stone fireplace with a raised hearth creates a warm focal point while the open-concept layout keeps everyone connected. Just off the main living area is a downstairs bedroom with an adjacent full bathroom, providing an ideal space for guests, multigenerational living, or a private home office. Also features a dedicated laundry room with built-in cabinetry, utility sink, and additional storage. Upstairs, the oversized primary suite offers a peaceful retreat with vaulted ceilings, a cozy fireplace, large windows, and an abundance of natural light. The spacious ensuite bathroom features dual vanities wit
- Listing Status:
- Active
- Date Added:
- August 5, 2026
- Data Last Updated:
- August 11, 2026 at 11:11PM
- Listing Office:
- Keller Williams Realty : 951-271-3000
- Listing Agent:
- Diana Renee : 714-287-0669
- MLS ID:
- IG26162870
- General: N/K
- Pool: N/K
- Parking: Garage - Two DoorParking spaces: 3
- Roofing: Slate
- General: StuccoFrame2
- HOA Amenities: 0.0
- Originating MLS: California Regional MLS
- County: Riverside
- Zoning: 172270030
- View: Neighborhood
- Fencing: Wrought IronWood
- Utilities: Cable AvailableElectricity ConnectedNatural Gas ConnectedPhone AvailableSewer ConnectedWater Connected
- Water: Public
- Sewer: Public Sewer
- Source: California Regional MLS
This listing courtesy of Diana Renee , Keller Williams Realty
Monthly Payment
- Principal & Interest $
- Property Taxes $
- Home Insurance $
- VA Funding Fee $