5976 Robinson Avenue, Riverside, CA 92503
- 3 beds |
- 2 baths |
- 2,400 sqft
 Single-Family Home
  Built in 1979
  0.43acre lot
 2 car garage
  $375/sqft
  Listed 6 days ago
Property Description
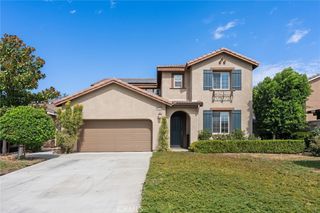
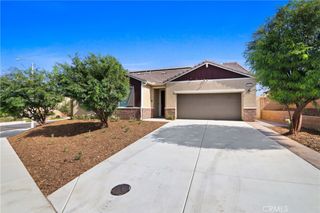
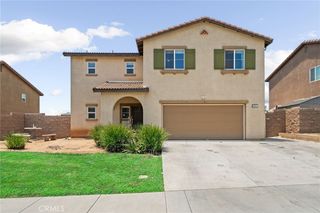
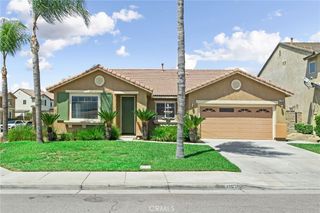
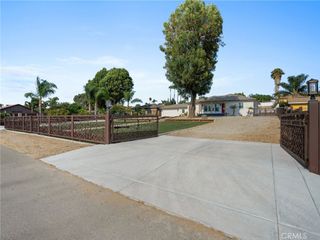
Welcome to 5976 Robinson Ave., Riverside—a beautifully upgraded single-story ranch home on nearly ½ acre, blending modern finishes with resort-style outdoor living. This 3-bedroom, 2-bath home offers approximately 2,400 sq. ft. of living space with luxury hardwood flooring, a spacious open layout, and a bright sunroom with its own A/C. The remodeled kitchen features all new LG stainless steel appliances. The oversized primary suite includes a relaxing retreat and spa-inspired shower and separate soaking tub. A detached 320 sq. ft. ADU with kitchenette provides flexible space for guests, extended family, or a home office. Step outside to your private backyard oasis featuring a newish in-ground saltwater pool and spa, covered patio, outdoor bathroom, tranquil koi and turtle pond, and a game room with an included pool table and foosball, perfect for entertaining. The grounds are designed for easy maintenance with an automated drip irrigation system and an impressive variety of delicious mature fruit trees including avocado, peach, plum, pomegranate, nectarine, apple, pear, dragon fruit, citrus, grapes and more. The private gated property also offers RV parking with hookups and space for a 5th wheel (included), a small stable with room for horses, dogs, or other animals, and a closed-circuit security camera system. Combining privacy, functionality, and resort-style amenities, this one-of-a-kind property delivers the perfect blend of quiet country living and modern comfort—all within Riverside.
- Listing Status:
- Active
- Date Added:
- August 7, 2026
- Data Last Updated:
- August 11, 2026 at 11:18PM
- Listing Office:
- Real Broker : 855-450-0442
- Listing Agent:
- Zurielle Herndon : 213-370-8360
- Contact:
- 213-370-8360
- MLS ID:
- IG26171579

- General: Koi PondLightingGuest HouseStable(s)HeatedIn Ground
- Style: Ranch
- Other Structures: Guest HouseStable(s)Front PorchPatioCovered
- Pool: In GroundPrivateSalt Water
- Parking: Direct AccessDrivewayGarage Faces FrontGarageGatedRV PotentialParking spaces: 2
- General: 1
- Road/Access: City Street
- HOA Amenities: 0.0
- Originating MLS: CRMLS_CRM
- School District: Alvord Unified
- County: Riverside
- Zoning: 150231015
- View: None
- Utilities: Electricity ConnectedNatural Gas ConnectedPhone AvailableSewer ConnectedWater Connected
- Water: Public
- Sewer: Public Sewer
- Source: CRMLS_CRM
This listing courtesy of Zurielle Herndon , Real Broker
Monthly Payment
- Principal & Interest $
- Property Taxes $
- Home Insurance $
- VA Funding Fee $