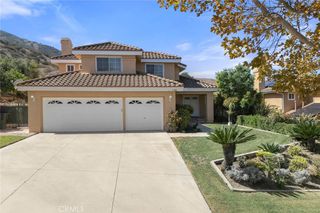
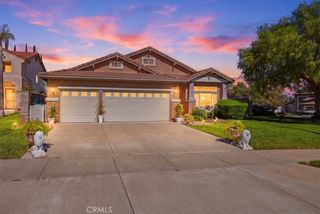
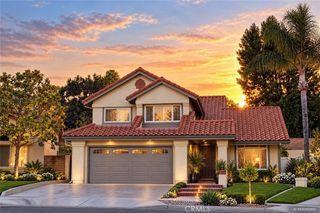
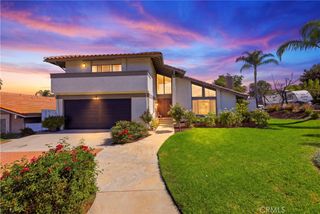
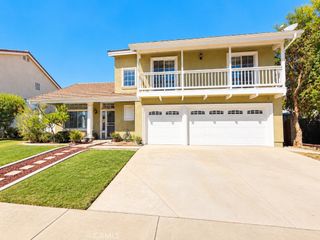
2290 Pepperwood Lane, Corona, CA 92882
- 4 beds |
- 3 baths |
- 2,342 sqft
 Single-Family Home
  Built in 1990
  5,227sqft lot
 3 car garage
  $414/sqft
  Listed 1 month ago
Property Description
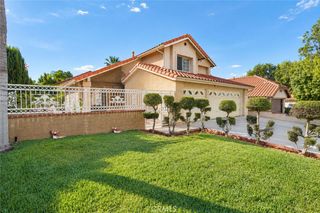
POOL + SPA | DOWNSTAIRS BEDROOM + BATHROOM | PANORAMIC MOUNTAIN VIEWS | 3-CAR GARAGE | RV & BOAT PARKING | NO HOA | LOW TAXES | UPGRADED & MOVE-IN READY | Welcome to the home where summer never has to end! Nestled next to Yorba Linda & Anaheim Hills in Corona’s sought-after Sierra Del Oro community, this beautiful pool home welcomes you with gorgeous curb appeal and entryway. Step inside to new luxury flooring, abundant natural light, cathedral beamed ceilings, and plantation shutters. New paint and carpet in 2026 add a fresh, inviting feel throughout. The Living Room flows into the adjacent Dining Room, where upgraded French doors open to the backyard for indoor-outdoor entertaining. The Family Room features a new custom gas fireplace & oversized slider to the backyard - perfect for el fresco dining. The upgraded Chef’s Kitchen brings style & everyday function together beautifully with granite countertops, breakfast bar seating, coffee bar, custom backsplash, deep sink, reverse osmosis system, five-burner gas stove, soft-close doors & drawers, and pantry. A soft-water system serves the full home. Then there’s the Backyard — the space everyone will be talking about! Panoramic mountain views create a stunning backdrop for the upgraded PebbleTec pool and spa with waterfalls and lighting options, while the patio cover provides shade on sunny days. From poolside afternoons and backyard BBQs to quiet evenings enjoying the view, this is a backyard made for memorable moments. Upstairs, the oversized Primary Suite offers beautiful mountain views, high beamed ceilings, and 2 closets with built-in shelving. The Ensuite Primary Bathroom features dual-sink vanity, granite countertops, oversized walk-in shower with bench seating, and new lighting. Bedrooms #2, #3 and #4 offer rooms on both levels for family or guests. The remodeled upstairs hall Bathroom includes a dual-sink vanity, granite countertops, shower/tub combo, new lighting, upgraded mirrors, & ample storage. The downstairs Bedroom next to a full Bathroom with shower/tub combo make for easy multigenerational living. A separate Laundry Room with cabinetry adds everyday convenience. Energy Efficiency: Tesla battery, recessed lighting, solar, ceiling fans. The 3-car garage plus three additional parking spaces provides plenty of room for 6 vehicles or your boat or RV. Enjoy nearby Starbucks, shopping centers, 3 parks, splash pad, and easy access to the 91 Expressway, 15, 71, 241 Toll Road. This is the one!
- Listing Status:
- Active
- Date Added:
- October 1, 2026
- Data Last Updated:
- October 8, 2026 at 9:16PM
- Listing Office:
- Keller Williams Realty : 951-271-3000
- Listing Agent:
- Kelly McLaren : 951-271-3000
- Contact:
- 951-642-8320
- MLS ID:
- IG26183762

- General: LightingHeatedIn GroundPermitsPrivate
- Other Structures: PorchFront PorchBrickRear PorchConcretePatioOpen
- Pool: Gas HeatHeatedIn GroundPebblePrivateTileWaterfall
- Parking: BoatDoor-MultiDrivewayDriveway Up Slope From StreetGarage Faces FrontGarageGarage Door OpenerPrivateRV PotentialSide By SideStorageParking spaces: 9
- Roofing: ConcreteFlat Tile
- Windows: BlindsCustom Covering(s)Double Pane WindowsENERGY STAR Qualified WindowsInsulated WindowsPlantation ShuttersShutters
- General: BlockDrywallDucts Professionally Air-SealedGlassConcreteStucco2Brick/MortarSlab
- Road/Access: City Street
- HOA Amenities: 0.0
- Originating MLS: CRMLS_CRM
- School District: Corona-Norco Unified
- County: Riverside
- Zoning: 102681003
- View: City LightsHillsMountain(s)NeighborhoodPanoramicPoolView
- Fencing: BlockExcellent ConditionStucco Wall
- Utilities: Electricity ConnectedNatural Gas ConnectedSewer ConnectedUnderground UtilitiesWater ConnectedPhotovoltaics on Grid220 Volts For SpaPhotovoltaics Third-Party Owned
- Water: Public
- Sewer: Public Sewer
- Source: CRMLS_CRM
This listing courtesy of Kelly McLaren , Keller Williams Realty
Monthly Payment
- Principal & Interest $
- Property Taxes $
- Home Insurance $
- VA Funding Fee $

 New - 17 hours ago