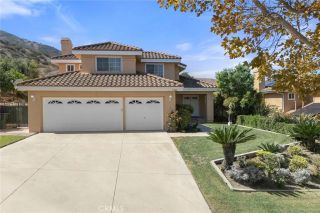
435 Rembrandt Drive, Corona, CA 92882
- 4 beds |
- 2 baths |
- 2,317 sqft
 Single-Family Home
  Built in 1996
  9,148sqft lot
 3 car garage
  $399/sqft
  Listed 2 days ago
Property Description
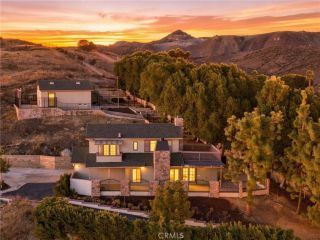
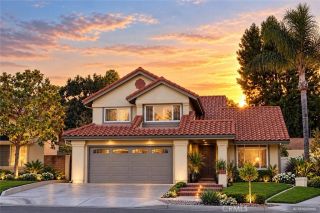
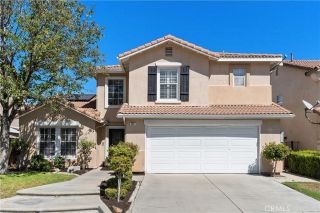
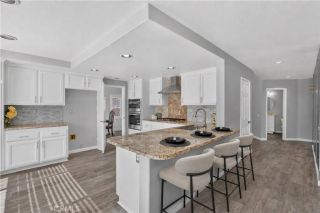
Welcome to your dream single-story oasis in Coronas highly desirable Mountain Gate community! Tucked up near the scenic foothills of the Cleveland National Forest, this exceptional 4-bedroom home sits prominently on a prime corner lot, perfectly combining functional design with an unbeatable lifestyle. From the street, the property makes a striking first impression with its manicured landscaping and an expansive driveway leading to a spacious 3-car garagea rare and highly coveted asset for a single-story home of this size in the area. Step inside to discover a bright and airy floor plan defined by dramatic vaulted ceilings and an abundance of natural light streaming through large architectural windows. The formal living and dining areas feature beautiful neutral tile flooring and transition seamlessly into the family room, which centers around a classic tiled fireplace and media built-ins. The flexible floor plan includes four bedrooms, with one currently configured as a functional home office. The main living space flows effortlessly into the kitchen, which features clean white cabinetry, a breakfast bar, and a casual dining nook. Large sliding glass doors provide a perfect view and easy transition to your private outdoor retreat. Step out into the backyard to find your personal paradise, featuring a sparkling in-ground swimming pool and a relaxing spa located just outside the primary bedroom's private sliding doorcreating the ultimate evening retreat. Location is everything, and this property sits in an absolute premier spot. You are located within just a single block fro
- Listing Status:
- Active
- Date Added:
- October 6, 2026
- Data Last Updated:
- October 8, 2026 at 10:11PM
- Listing Office:
- Keller Williams Realty : 951-271-3000
- Listing Agent:
- Dave Clark : 951-283-8787
- MLS ID:
- IG26217226
- General: Private Below GroundHeatedPrivate
- Pool: Below GroundPrivateHeatedFiltered
- Parking: Parking spaces: 3
- General: 1
- HOA Amenities: 0.0
- Originating MLS: California Regional MLS
- County: Riverside
- Zoning: 114262021
- View: Mountains/HillsPoolNeighborhood
- Water: Public
- Sewer: Public Sewer
- Source: California Regional MLS
This listing courtesy of Dave Clark , Keller Williams Realty
Monthly Payment
- Principal & Interest $
- Property Taxes $
- Home Insurance $
- VA Funding Fee $

 New - 21 hours ago