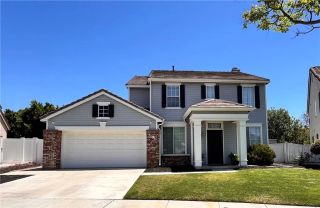
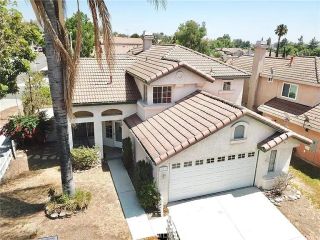
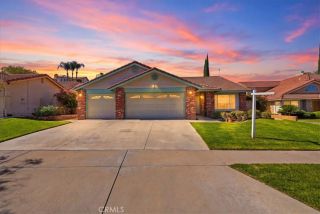
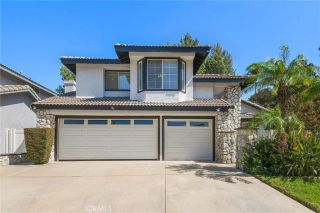
157 Buckthorn Way, Corona, CA 92881
- 3 beds |
- 3 baths |
- 1,896 sqft
 Single-Family Home
  Built in 2000
  4,116sqft lot
 2 car garage
  $395/sqft
  Listed 6 days ago
Property Description
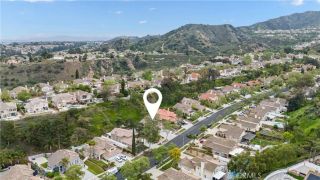
Welcome to this beautiful home located in the highly desirable Mountain Gate community of South Corona. From the moment you step inside, soaring ceilings, abundant natural light, and an open, inviting atmosphere create an impressive first impression. Designed with both everyday living and entertaining in mind, the main level offers an expansive open-concept layout with generous living spaces and seamless flow throughout. A dedicated office provides the perfect space for working from home, while the spacious family room offers plenty of room to relax and unwind. The well-appointed kitchen features abundant counter space and opens directly to the dining and living areas, making it easy to stay connected while entertaining. The living room is highlighted by a custom built-in media center and cozy fireplace, creating a warm and inviting focal point. Upstairs, the spacious primary suite offers a private retreat with beautiful views, a generous walk-in closet, and an spacious bathroom featuring a separate soaking tub and shower and dual sinks. Two additional bedrooms share a convenient Jack-and-Jill bathroom, providing an ideal layout for family members or guests. A custom built-in along the hallway adds valuable storage while enhancing the home's thoughtful design. Spacious interiors delivers the space, comfort, and versatility you've been looking for. A home designed to enjoy, entertain, and make lasting memories.
- Listing Status:
- Active
- Date Added:
- October 2, 2026
- Data Last Updated:
- October 8, 2026 at 9:11PM
- Listing Office:
- Coldwell Banker Realty : 951-682-1133
- Listing Agent:
- Shawna Foster : 951-809-0369
- MLS ID:
- IG26214943
- General: N/K
- Pool: Association
- Parking: GarageParking spaces: 2
- Roofing: Tile/Clay
- General: Stucco2
- HOA Amenities: PlaygroundPool126.0Monthly
- Originating MLS: California Regional MLS
- County: Riverside
- Zoning: 114531030
- View: Mountains/HillsCity Lights
- Fencing: Wood
- Utilities: Cable ConnectedElectricity ConnectedNatural Gas ConnectedPhone ConnectedSewer ConnectedWater Connected
- Water: Public
- Sewer: Public Sewer
- Source: California Regional MLS
This listing courtesy of Shawna Foster , Coldwell Banker Realty
Monthly Payment
- Principal & Interest $
- Property Taxes $
- Home Insurance $
- VA Funding Fee $

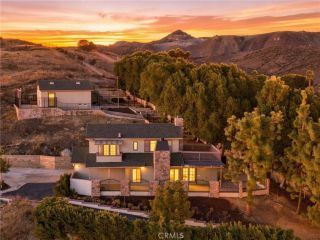
 New - 21 hours ago