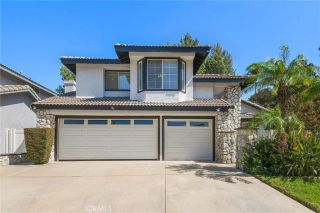
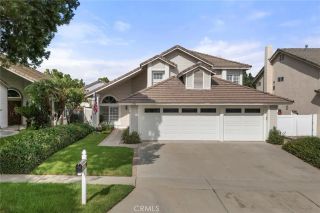
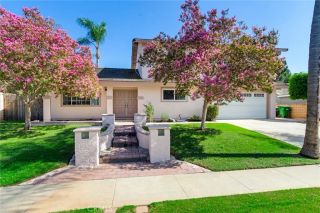
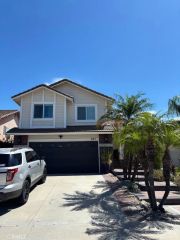
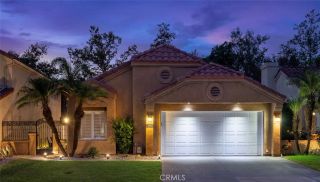
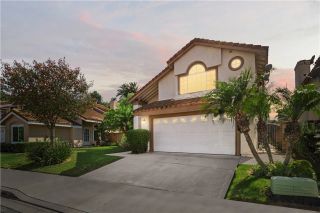
1535 San Almada Road, Corona, CA 92882
- 4 beds |
- 3 baths |
- 2,002 sqft
 Single-Family Home
  Built in 1989
  0.28acre lot
 2 car garage
  $474/sqft
  Listed 29 days ago
Property Description
Nestled on an expansive lot in the highly desirable Sierra del Oro community, this beautifully upgraded home offers the perfect combination of luxury, convenience, and contemporary living. Ideally located just minutes from Orange County with easy access to the 91 and 241 freeways, this home is tucked into a peaceful, established neighborhood close to dining, shopping, and entertainment. Inside, you'll find four spacious bedrooms, a rare three-car garage, and a well-designed floor plan featuring vaulted ceilings and abundant natural light. The kitchen has been thoughtfully updated with quality cabinetry, smooth-close doors and drawers, stainless steel appliances, and generous counter space creating a functional and stylish hub for daily life and entertaining. The luxurious Primary Suite offers a serene escape with high ceilings, a walk-in closet, and a beautifully finished bath featuring dual sinks, a soaking tub, and a separate shower. Additional features include inside laundry and a suite of smart home upgrades, including solar panels with Tesla Solar Subscription at just $65 per month, a Tesla charger, Nest Learning Thermostat, perimeter security cameras with HDMI, and an Abode Alarm system easily managed from your smartphone. A reverse osmosis system and water softener provide excellent water quality throughout the home. Step outside to a professionally landscaped backyard designed for both relaxation and entertaining. With a covered patio and multiple lounge areas, the outdoor space invites you to gather with friends or enjoy quiet evenings under the stars. This well-m
- Listing Status:
- Active
- Date Added:
- August 26, 2026
- Data Last Updated:
- September 22, 2026 at 6:11PM
- Listing Office:
- Coldwell Banker Realty : 949-644-1600
- Listing Agent:
- Susan Piazza : 949-328-7205
- MLS ID:
- OC26184923
- General: N/K
- Pool: N/K
- Parking: Direct Garage AccessGarage Door OpenerParking spaces: 2
- General: 2
- HOA Amenities: Other/Remarks52.0Monthly
- Originating MLS: California Regional MLS
- County: Riverside
- Zoning: 101331004
- View: Neighborhood
- Restrictions: CC&R's
- Utilities: Cable ConnectedElectricity ConnectedNatural Gas ConnectedSewer ConnectedWater Connected
- Water: Public
- Sewer: Public Sewer
- Source: California Regional MLS
This listing courtesy of Susan Piazza , Coldwell Banker Realty
Monthly Payment
- Principal & Interest $
- Property Taxes $
- Home Insurance $
- VA Funding Fee $