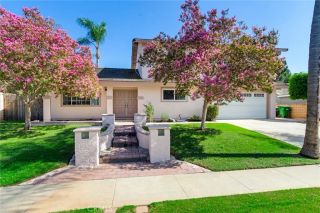
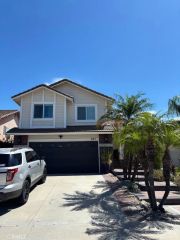
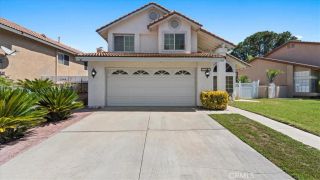
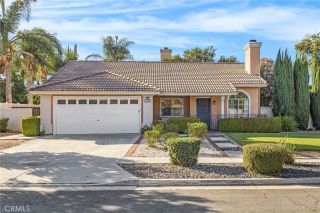
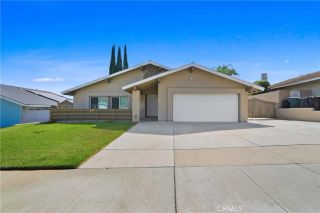
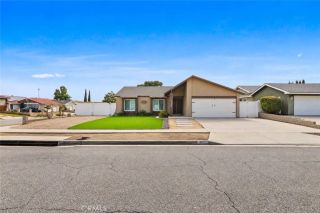
11425 American River Rd, Corona, CA 92878
- 3 beds |
- 3 baths |
- 1,613 sqft
 Single-Family Home
  Built in 1987
  5,227sqft lot
 2 car garage
  $505/sqft
  Listed 12 days ago
Property Description
Welcome to 11425 American River Road, ideally situated within the highly sought after Green River community of Corona. This 3 bedroom, 2.5 bath home offers a functional and inviting floor plan designed for comfortable everyday living. Step outside to a spacious backyard featuring established fruit trees and plenty of room for gardening, outdoor dining, entertaining, or simply enjoying Southern Californias year round sunshine. The generous outdoor space provides a wonderful extension of the home, whether hosting weekend barbecues, tending to the garden, or relaxing outdoors. Additional features include a leased Tesla solar system, reverse osmosis water drinking system and a water softener system, adding convenience and efficiency to the home. Beyond the property, Green River offers an exceptional lifestyle with an impressive collection of resort style community amenities. Residents enjoy a pool and spa, clubhouse, barbecue and picnic areas, tennis courts, pickleball courts, basketball courts, walking trails, playground areas, and a dog park. The community also features a 24 hour security guard and gated entrance, offering residents an added level of privacy and security. Location is another standout feature, with convenient access to both the 91 and 71 freeways, making travel throughout Corona, Orange County, and surrounding areas easily accessible. Enjoy the privacy and amenities of a gated community while remaining close to shopping, dining, recreation, and everyday conveniences. With its desirable Green River location, extensive community amenities, spacious backyard with
- Listing Status:
- Active
- Date Added:
- September 11, 2026
- Data Last Updated:
- September 22, 2026 at 7:12PM
- Listing Office:
- COMPASS :
- Listing Agent:
- Gabrielle Hedley : 909-644-6760
- MLS ID:
- CV26197848
- General: Community/CommonPrivate Below Ground
- Style: Traditional
- Pool: Below GroundCommunity/CommonAssociation
- Parking: Garage - Two DoorParking spaces: 4
- Roofing: Tile/Clay
- General: 2
- HOA Amenities: Biking TrailsGuardHiking TrailsJogging TrackOther CourtsPets PermittedPicnic AreaPlaygroundSport CourtBarbecuePoolSecuritySecurityConcierge232.0Monthly
- Originating MLS: California Regional MLS
- County: Riverside
- Zoning: 101242018
- View: Mountains/HillsPastureMeadowNeighborhood
- Restrictions: CC&R's
- Utilities: Cable AvailableCable ConnectedElectricity AvailableElectricity ConnectedNatural Gas AvailableNatural Gas ConnectedPhone AvailablePhone ConnectedSewer AvailableWater AvailableSewer ConnectedWater Connected
- Water: Public
- Sewer: Public Sewer
- Source: California Regional MLS
This listing courtesy of Gabrielle Hedley , COMPASS
Monthly Payment
- Principal & Interest $
- Property Taxes $
- Home Insurance $
- VA Funding Fee $

 New - 2 days ago