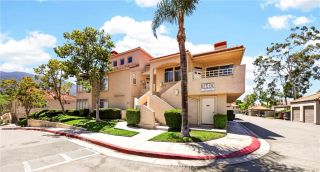
2380 Del Mar Way 305, Corona, CA 92882
- 2 beds |
- 2 baths |
- 915 sqft
 Condominium
  Built in 1990
  —— sqft lot
  —— car garage
  $459/sqft
  Listed 15 days ago
Property Description
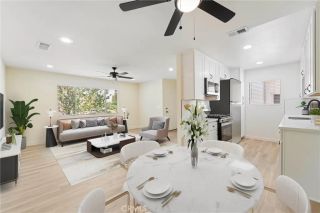
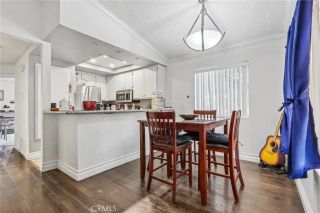
Welcome inside this beautifully maintained 2-bedroom, 2 bathroom top-floor corner condo, where a bright, open-concept floor plan connects the kitchen directly to a warm and welcoming living area centered around a cozy fireplace. A brand-new HVAC system ensures optimal year-round comfort, while in-unit laundry adds ultimate daily convenience. The functional layout features two full bathroomsone private ensuite tucked inside the primary bedroom, and a second full bath located right across the hall from the guest bedroom. Both bedrooms offer generous sizes, with the primary suite boasting abundant natural light and a spacious walk-in closet. Stepping through the living rooms sliding glass door brings you out onto a private balcony that delivers scenic views and refreshing breezes. For added practicality, this outdoor space includes a large exterior storage closet to keep extra belongings organized. Just outside, the quiet community provides amazing amenities for everyday enjoyment. Residents have access to a refreshing pool and spa, an outdoor BBQ area, a basketball court, a fully equipped fitness room, and an on-site conference room. Parking is effortless with two reserved spaces, including one covered carport and one uncovered spot. Rounding out this exceptional home is its unbeatable Corona location, situated just a short distance from the nearby Ralphs grocery storewhich is in the process of installing brand-new Tesla chargers. Families will love being zoned for the highly rated Prado View Elementary School, while commuters will appreciate quick access to Highway 15 and tw
- Listing Status:
- Active
- Date Added:
- July 30, 2026
- Data Last Updated:
- August 15, 2026 at 6:11PM
- Listing Office:
- First Team Real Estate : 714-544-5456
- Listing Agent:
- Reilly Beezer : 562-519-6009
- MLS ID:
- PW26166047
- General: Community/Common
- Pool: Community/CommonAssociation
- Parking: AssignedParking spaces: 2
- General: Stucco1
- HOA Amenities: Gym/Ex RoomMeeting RoomPet RulesBarbecuePoolExterior Bldg MaintenanceLimited InsuranceTrash PickupWater470.0Monthly
- Originating MLS: California Regional MLS
- County: Riverside
- Zoning: 102392061
- View: Mountains/Hills
- Restrictions: CC&R's
- Utilities: Cable AvailableElectricity AvailableElectricity ConnectedWater AvailableWater Connected
- Water: Public
- Sewer: Unknown
- Source: California Regional MLS
This listing courtesy of Reilly Beezer , First Team Real Estate
Monthly Payment
- Principal & Interest $
- Property Taxes $
- Home Insurance $
- VA Funding Fee $

 New - 1 day ago