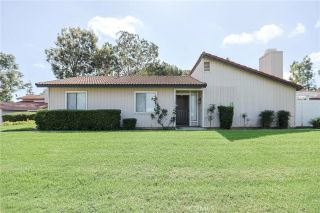
3140 Castelar Court 201, Corona, CA 92882
- 2 beds |
- 2 baths |
- 1,004 sqft
 Condominium
  Built in 1990
  871sqft lot
 1 car garage
  $497/sqft
  Listed 2 months ago
Property Description
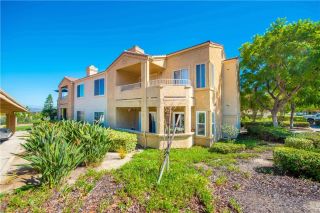
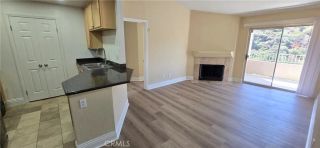
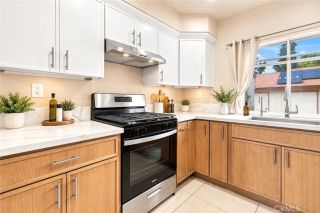
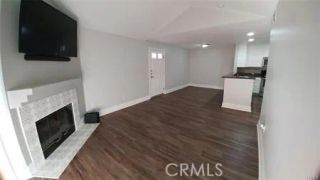
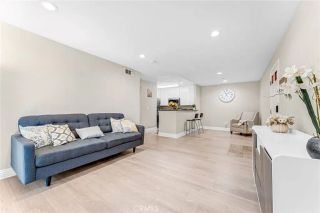
Welcome home to The Terraces at Sierra Del Oro, perfectly nestled at the foothills of the beautiful Cleveland National Forest. As you walk up to this second-floor, single-level corner condo, you are greeted by a charming private front patio, perfect for your morning coffee or evening unwinding. Step inside to discover a welcoming open-concept layout, where the cozy living room with a fireplace and the dining area flow together seamlessly, while the kitchen is thoughtfully designed to be half-private, keeping prep work out of sight yet keeping you connected to your guests. The interior shines with fresh paint, laminate flooring, ceiling fans, and elegant recessed lighting throughout. This functional floor plan offers 2 spacious bedrooms and 2 full bathrooms, featuring an upgraded master bathroom, maximizing both comfort and privacy. Parking is a breeze with a 1-car detached garage, an assigned carport, and plenty of guest parking spaces. Residents also enjoy community amenities, including a well-maintained pool and spa. Positioned in an unbeatable location at the very first Corona exit right after Orange County, you enjoy immediate 5-minute access to the 91, 71, and 241 freeways, while being just steps away from Sierra Del Oro Park and the Skyline Dr Trail. Don't miss this Corona gem!"
- Listing Status:
- Active
- Date Added:
- July 14, 2026
- Data Last Updated:
- October 9, 2026 at 12:11PM
- Listing Office:
- Coldwell Banker Best Realty : 714-451-1700
- Listing Agent:
- Michelle Kwon : 714-335-0500
- MLS ID:
- PW26148144
- General: Community/Common
- Pool: Association
- Parking: GarageGarage - Single DoorParking spaces: 2
- General: Stucco2
- HOA Amenities: Pool480.0Monthly
- Originating MLS: California Regional MLS
- County: Riverside
- Zoning: 102361049
- View: Neighborhood
- Restrictions: CC&R's
- Utilities: Cable ConnectedElectricity ConnectedNatural Gas ConnectedSewer ConnectedWater Connected
- Water: Public
- Sewer: Public Sewer
- Source: California Regional MLS
This listing courtesy of Michelle Kwon , Coldwell Banker Best Realty
Monthly Payment
- Principal & Interest $
- Property Taxes $
- Home Insurance $
- VA Funding Fee $

 New - 22 hours ago