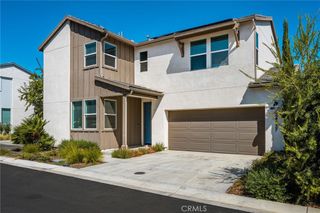
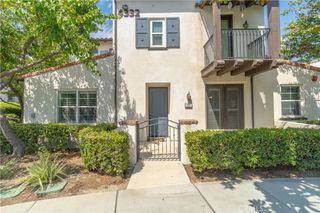
24175 Mason Road, Corona, CA 92883
- 3 beds |
- 3 baths |
- 2,100 sqft
 Condominium
 Built in 2021
 —— sqft lot
 2 car garage
 $304/sqft
 Listed 2 days ago
Property Description
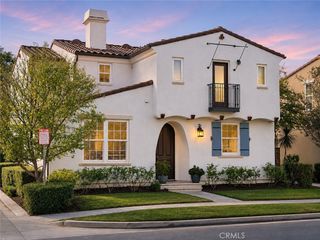
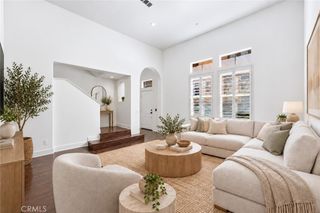
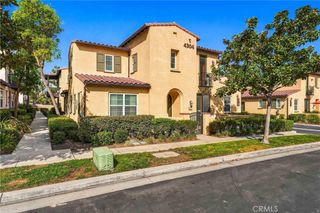
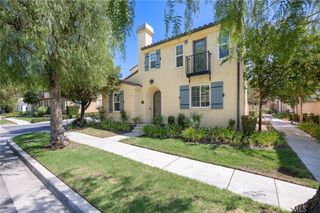
THREE BEDROOMS PLUS SPACIOUS LOFT! Welcome to this beautiful townhouse-style condominium in Corona! Offering the feel of a single-family home, this inviting residence features an abundance of natural light and a thoughtfully designed floor plan. The spacious kitchen is a standout, featuring granite countertops, stainless steel appliances, ample cabinetry, and an oversized granite island with a built-in sink and plenty of room for barstool seating. With generous counter space and room to gather, it’s a wonderful setting for cooking, entertaining, and everyday living. The downstairs features attractive laminate flooring throughout, a convenient powder room, and direct access to the attached two-car garage with durable epoxy flooring. Additional features include central air conditioning, double-pane windows, and solar panels. Upstairs, you’ll find three bedrooms and a large loft offering flexible space for a home office, media room, or additional living area. The spacious primary suite features a walk-in closet and a well-appointed ensuite bathroom with dual sinks, a walk-in shower, and a separate enclosed toilet area. Step outside to enjoy the beautifully landscaped backyard with low-maintenance artificial turf, perfect for outdoor dining, entertaining, or simply relaxing. Residents also enjoy access to the community amenities, including a sparkling swimming pool and clubhouse. Combining spacious living, desirable interior features, and wonderful community amenities, this home offers an inviting opportunity to enjoy townhouse-style living in Corona!
- Listing Status:
- Active
- Date Added:
- November 20, 2026
- Data Last Updated:
- November 22, 2026 at 4:17PM
- Listing Office:
- Coldwell Banker Realty : 949-837-5700
- Listing Agent:
- Kim Eaves : 949-837-5700
- Contact:
- 949-400-6699
- MLS ID:
- OC26247309

- General: AssociationCommunity
- Pool: CommunityAssociation
- Parking: Parking spaces: 2
- General: 2
- HOA Amenities: ClubhouseDog ParkFire PitOutdoor Cooking AreaBarbecuePlaygroundPoolTrail(s)312.0Monthly
- Originating MLS: CRMLS_CRM
- School District: Corona-Norco Unified
- County: Riverside
- Zoning: 290931014
- View: NeighborhoodView
- Water: Public
- Sewer: Public Sewer
- Source: CRMLS_CRM
This listing courtesy of Kim Eaves , Coldwell Banker Realty
Monthly Payment
- Principal & Interest $
- Property Taxes $
- Home Insurance $
- VA Funding Fee $