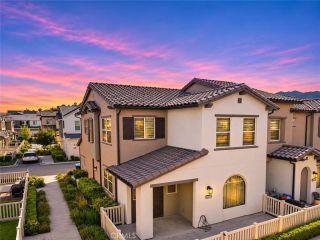
4452 Owens Street 104, Corona, CA 92883
- 3 beds |
- 3 baths |
- 1,775 sqft
 Condominium
 Built in 2007
 932sqft lot
 1 car garage
 $310/sqft
 Listed 1 month ago
Property Description
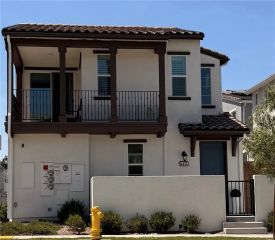
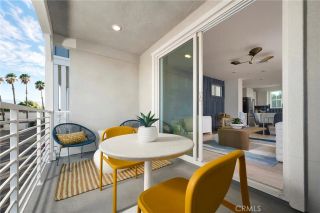
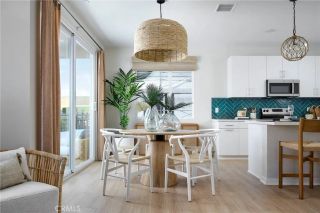
Everyday living feels a little more special in South Coronas desirable Owens Cove at Dos Lagos community! This beautiful townhouse offers 3 bedrooms, 2.5 bathrooms and 1,775 square feet of living space, complete with a convenient direct access two-car garage. Freshly painted walls throughout and updated upstairs carpeting. Enter to discover a welcoming entryway with soaring ceilings and plenty of natural light from the large shuttered windows. The spacious gourmet kitchen features granite countertops, a large island, stainless steel appliances, and an adjoining dining area, creating the perfect space for cooking, gathering, and entertaining. Enjoy your morning coffee or unwind at the end of the day on the private balcony. All three bedrooms are located upstairs, including the primary suite with a spacious walk-in closet and ensuite bathroom featuring dual vanities. Down the hallway are two additional bedrooms, a full bathroom, and a convenient laundry area. Resort-style community amenities include a pool, spa, cabanas, clubhouse, and outdoor fireplace. Experience the best of the Dos Lagos lifestyle, with The Shops at Dos Lagos nearby for shopping, dining, and entertainment. Spend your evenings enjoying live music and concerts at the outdoor amphitheater, or take a relaxing stroll around the scenic lakes. Golf enthusiasts will love having Dos Lagos Golf Course right across the street, with convenient freeway access making commuting a breeze. Welcome to your home sweet home!
- Listing Status:
- Active
- Date Added:
- October 14, 2026
- Data Last Updated:
- November 22, 2026 at 4:12PM
- Listing Office:
- NextHome Pacific Estates : 714-426-3800
- Listing Agent:
- Tiffany Wu : 714-595-2689
- MLS ID:
- OC26222441
- Pool: Community/Common
- Parking: Direct Garage AccessParking spaces: 1
- General: 2
- HOA Amenities: Picnic AreaBarbecueExterior (Landscaping)Exterior Bldg Maintenance596.0Monthly
- Originating MLS: California Regional MLS
- County: Riverside
- Zoning: 279484037
- View: Neighborhood
- Restrictions: CC&R's
- Utilities: Cable AvailableElectricity ConnectedPhone AvailableSewer ConnectedWater Connected
- Water: Public
- Sewer: Public Sewer
- Source: California Regional MLS
This listing courtesy of Tiffany Wu , NextHome Pacific Estates
Monthly Payment
- Principal & Interest $
- Property Taxes $
- Home Insurance $
- VA Funding Fee $

 New - 1 day ago