8443 Eden Garden Court, Corona, CA 92879
- 4 beds |
- 4 baths |
- 1,712 sqft
 Condominium
 Built in 2026
 1,128sqft lot
 1 car garage
 $366/sqft
 Listed 8 days ago
Property Description
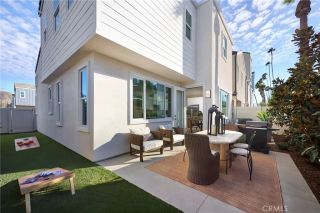
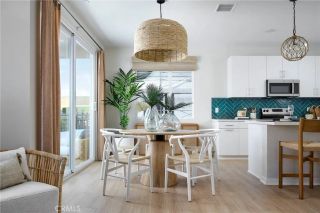
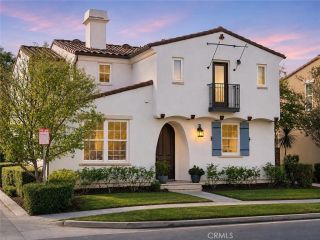
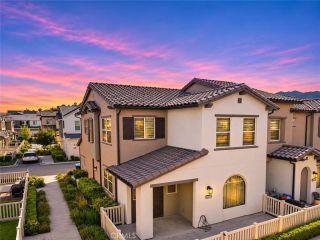
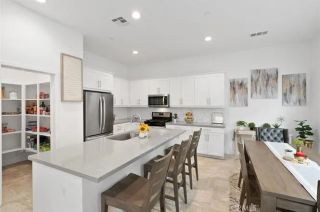
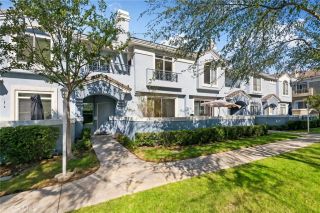
Discover a home that brings together modern style, flexible living, and everyday comfort! Welcome to Bloom Plan 3 at Florita in Coronaa stunning 4-bedroom, 3.5-bath single-family home offering 1,712 square feet of thoughtfully designed space. From the moment you enter, you'll appreciate the versatility of the entry-level bedroom, perfect for a home office, guests, or additional living space. Upstairs, the heart of the home features a beautifully appointed kitchen with white cabinetry, white quartz countertops, a spacious center island, and spacious pantry, all seamlessly connected to the dining area and great room. Step outside onto your private deck to enjoy a little fresh air or unwind at the end of the day. The upper level offers a private primary suite with a walk-in closet, along with additional bedrooms and a convenient laundry area. Laminate flooring throughout the home, included purchased solar, and a direct-access 2-car garage complete this exceptional home. Whether you're looking for room to grow, space to work from home, or a place to create lasting memories, Bloom Plan 3 offers the flexibility and modern features to make it all possible. Make Lot 22 at Florita your next chapter! **Photos shown are of the model home for this floor plan. Actual finishes, features, and landscaping may vary.
- Listing Status:
- Active
- Date Added:
- November 13, 2026
- Data Last Updated:
- November 22, 2026 at 4:12PM
- Listing Office:
- Trumark Construction Services Inc : 559-432-8181
- Listing Agent:
- Diana Maldonado : 909-293-8102
- MLS ID:
- OC26243541
- General: N/K
- Pool: N/K
- Parking: TandemDirect Garage AccessGarageParking spaces: 1
- Roofing: ConcreteTile/Clay
- General: Stucco3
- HOA Amenities: Bocce Ball CourtBarbecueExterior Bldg MaintenanceLimited Insurance200.0Monthly
- Originating MLS: California Regional MLS
- County: Riverside
- View: N/K
- Restrictions: CC&R's
- Utilities: Cable AvailableElectricity AvailablePhone AvailableSewer AvailableWater AvailableNatural Gas Not Available
- Water: Public
- Sewer: Public Sewer
- Source: California Regional MLS
This listing courtesy of Diana Maldonado , Trumark Construction Services Inc
Monthly Payment
- Principal & Interest $
- Property Taxes $
- Home Insurance $
- VA Funding Fee $