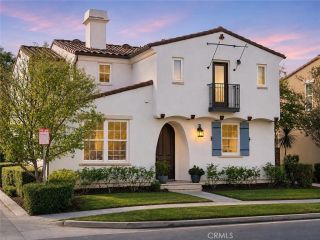
3956 Lavine Way 114, Corona, CA 92883
- 3 beds |
- 3 baths |
- 1,560 sqft
 Condominium
 Built in 2022
 —— sqft lot
 2 car garage
 $417/sqft
 Listed 12 days ago
Property Description
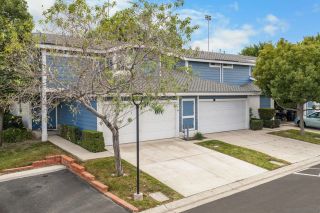
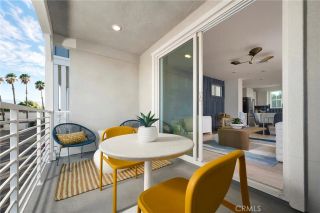
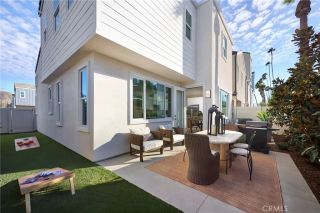
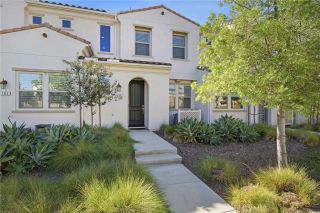
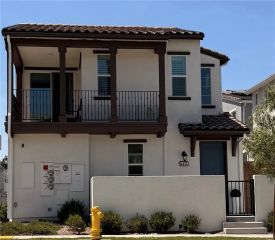
Enjoy resort-style living in Bedford, a gated master-planned community in South Corona with two resident clubhouses, Hudson House and The Shed. Whether youre swimming laps before work, spending the afternoon by the pool, or meeting neighbors for a weekend barbecue, theres plenty to enjoy close to home. Built in 2022, this two-story corner condo offers 3 bedrooms, 2.5 bathrooms, a loft, and approximately 1,560 square feet of living space. Start your morning with coffee on the front patio. Inside, the kitchen opens to the living area and features quartz countertops, recessed lighting, plenty of cabinet storage, and a center island with a sink and room for meal prep. The main level also includes a guest half bath. A tankless water heater and a finished two-car garage with coated flooring round out the homes features. Upstairs, the primary suite features an en suite bathroom and a walk-in closet. Two additional bedrooms share a full hallway bathroom, and the laundry area is conveniently located on the same level. A small loft offers room for a desk, reading nook, or play area. At Hudson House, choose from a resort-style pool, a childrens pool, and a quiet pool, or unwind in the spa. The Sunkist Lounge, barbecue pavilion, playground, and fire pits offer places to gather and relax. At The Shed, swim laps in the saltwater pool, work out in the fitness studio, or enjoy a meal outdoors. Theres even a dog wash for after a stroll on the neighborhood trails. Shopping and dining at The Shops at Dos Lagos are nearby, with easy access to the 15 and 91 freeways.
- Listing Status:
- Active
- Date Added:
- November 9, 2026
- Data Last Updated:
- November 22, 2026 at 4:12PM
- Listing Office:
- Reliable Realty Inc. : 951-696-9090
- Listing Agent:
- Hector Del Gaiso : 951-415-3607
- MLS ID:
- SW26239791
- General: Private Below Ground
- Pool: Below GroundAssociation
- Parking: GarageParking spaces: 2
- General: 2
- HOA Amenities: Gym/Ex RoomPlaygroundBarbecueFire PitPool275.0Monthly
- Originating MLS: California Regional MLS
- County: Riverside
- Zoning: 279541056
- View: N/K
- Water: Public
- Sewer: Public Sewer
- Source: California Regional MLS
This listing courtesy of Hector Del Gaiso , Reliable Realty Inc.
Monthly Payment
- Principal & Interest $
- Property Taxes $
- Home Insurance $
- VA Funding Fee $

 New - 2 days ago