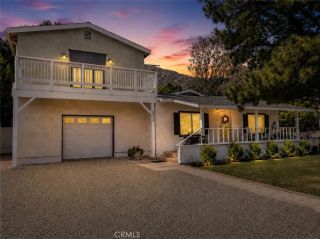
2521 Kennedy, Corona, CA 92879
- 4 beds |
- 3 baths |
- 2,152 sqft
 Single-Family Home
 Built in 1988
 6,098sqft lot
 3 car garage
 $390/sqft
 Listed 2 days ago
Property Description
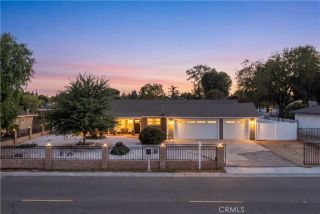
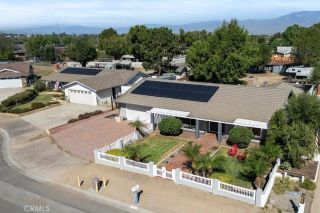
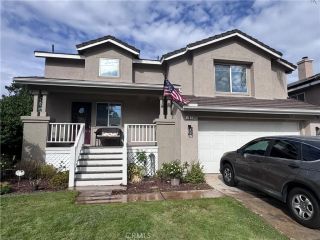
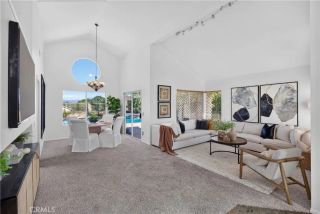
Welcome to this beautifully upgraded home in Corona Hills, offering 4 spacious bedrooms and 3 full baths. Ideal floor plan featuring a convenient bedroom and full bath on the main level and a large primary suite on the second level. Attractively designed with volume ceilings on both levels, a rare 3-car garage, and brand-new vinyl gates on both sides. Step inside to soaring vaulted ceilings, beautiful hardwood flooring, and an inviting formal living and dining area filled with abundant natural light. Fresh two-tone interior paint creates a bright, modern atmosphere throughout. The upgraded kitchen features brand-new designer quartz countertops, stainless steel appliances, and a separate breakfast nook that opens to the spacious family room featuring a cozy fireplace. Sliding glass doors provide easy access to the backyard, creating a seamless flow between indoor and outdoor living. The true highlight of this home is the stunning resort-style backyard, featuring a beautifully designed swimming pool with an elevated spa, decorative tile accents, and a striking water feature. Surrounded by scenic hillside views and offering generous patio space, this private outdoor retreat is perfect for entertaining, relaxing, or enjoying Southern California's year-round sunshine. Upstairs, the spacious primary suite with double door entry and offers vaulted ceilings, an abundance of natural light, and a generous walk-in closet. The primary bath features a large dual-sink vanity, soaking tub, and separate walk-in shower. The additional bedrooms are generously sized and include ceiling fans,
- Listing Status:
- Active
- Date Added:
- October 21, 2026
- Data Last Updated:
- October 23, 2026 at 10:11PM
- Listing Office:
- College Park Realty : 562-594-6753
- Listing Agent:
- Cary Hairabedian : 714-960-2449
- MLS ID:
- PW26227176
- General: Private
- Style: Mediterranean/Spanish
- Pool: Private
- Parking: Direct Garage AccessParking spaces: 3
- Roofing: Spanish Tile
- General: 2
- HOA Amenities: 0.0
- Originating MLS: California Regional MLS
- County: Riverside
- Zoning: 172171012
- View: N/K
- Fencing: Vinyl
- Water: Public
- Sewer: Public Sewer
- Source: California Regional MLS
This listing courtesy of Cary Hairabedian , College Park Realty
Monthly Payment
- Principal & Interest $
- Property Taxes $
- Home Insurance $
- VA Funding Fee $

 New - 18 hours ago