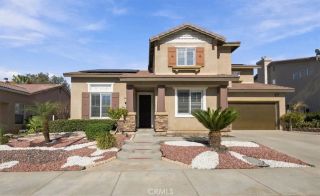
812 Alta Vista, Corona, CA 92882
- 3 beds |
- 2 baths |
- 2,425 sqft
 Single-Family Home
 Built in 1961
 0.27acre lot
 2 car garage
 $377/sqft
 Listed 19 hours ago
Property Description
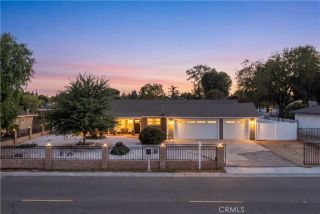
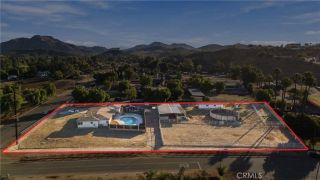
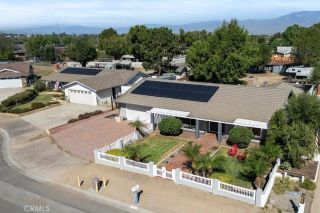
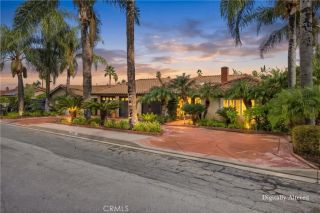
Located in the established Lincoln Park neighborhood of Central Corona, this beautifully maintained home offers a unique blend of timeless character and modern upgrades. Set on an expansive lot of over a quarter acre, the property captures the charm of Coronas earlier years while offering the comforts and amenities of todays lifestyle. From the inviting curb appeal and distinctive diamond-pane windows to the mature landscaping and towering Aleppo pine tree that anchors the front yard, this home makes a memorable first impression. Step inside to discover a thoughtfully updated interior that preserves much of the homes original character, including beautiful original hardwood floors. The formal living room welcomes you with an inviting fireplace, exposed beam ceilings, and large windows that fill the space with natural light. A spacious dining room connects to the upgraded kitchen, featuring granite countertops, abundant cabinetry, stainless steel appliances, a center island with bar seating, and a convenient built-in desk area. Updated tile flooring flows throughout the kitchen, dining room, and additional family room, creating a comfortable transition between the homes classic and modern living spaces. The expansive family room features vaulted ceilings, custom built-in cabinetry, and multiple glass doors overlooking the backyard. The primary bedroom includes a private en-suite bathroom, while two additional bedrooms offer comfortable accommodations. Additional conveniences include an indoor laundry room, a tankless water heater, newer HVAC system, and a conveniently locate
- Listing Status:
- Active
- Date Added:
- October 22, 2026
- Data Last Updated:
- October 24, 2026 at 12:12AM
- Listing Office:
- COLDWELL BANKER REALTY : 951-682-1133
- Listing Agent:
- ROBERT VAIL : 909-227-5092
- MLS ID:
- IV26229481
- General: HeatedPrivatePrivate Below Ground
- Style: CottageRanch
- Pool: Below GroundHeatedPrivate
- Parking: GarageGarage - Single DoorGarage Door OpenerParking spaces: 4
- Roofing: Composition
- General: 1
- HOA Amenities: 0.0
- Originating MLS: California Regional MLS
- County: Riverside
- Zoning: 109173006
- View: N/K
- Fencing: Good Condition
- Utilities: Cable ConnectedElectricity ConnectedNatural Gas ConnectedSewer ConnectedWater Connected
- Water: Public
- Sewer: Public Sewer
- Source: California Regional MLS
This listing courtesy of ROBERT VAIL , COLDWELL BANKER REALTY
Monthly Payment
- Principal & Interest $
- Property Taxes $
- Home Insurance $
- VA Funding Fee $

 New - 18 minutes ago