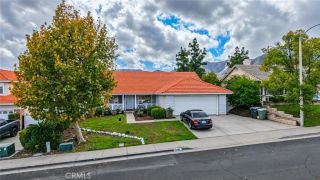
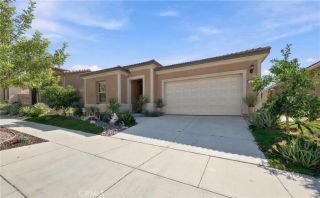
27480 Coyote Mesa Drive, Corona, CA 92883
- 3 beds |
- 2 baths |
- 1,639 sqft
 Single-Family Home
 Built in 2002
 8,712sqft lot
 2 car garage
 $424/sqft
 Listed 18 days ago
Property Description
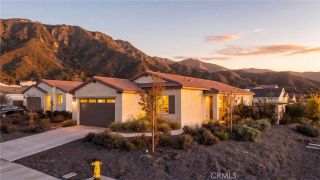
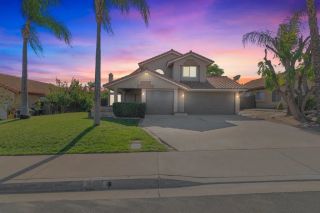
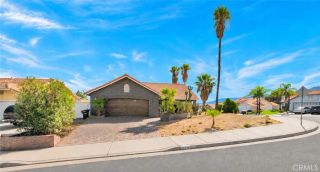
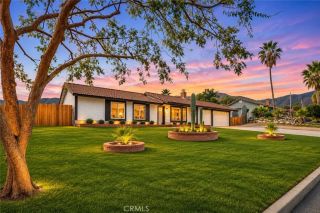
SINGLE STORY | PANORAMIC MOUNTAIN VIEWS | OVERSIZED BACKYARD | UPGRADED AND MOVE-IN READY | OPEN CONCEPT | Welcome to Horsethief Canyon, where panoramic views, resort-style amenities, and easy California living come together in one beautifully upgraded 1-story home. From the inviting covered front porch step inside to your new home to find abundant natural light, brand new (and oh-so-gorgeous!) luxury plank flooring (2026), and an inviting living room with statement accent wall. The adjacent dining room is ready for gatherings, while the family room's fireplace sets the mood for relaxing evenings. The kitchen is the heart of the home featuring quartz countertops, oversized island, breakfast bar seating, white shaker cabinetry, stainless steel appliances, Moen fixtures, large walk-in pantry, and built-in desk. A slider to the backyard makes indoor-outdoor entertaining effortless and those stunning views are front and center with a wall of windows! The primary suite brings serious retreat energy with backyard access, a walk-in closet with custom shelving, and a stylish custom barn door leading to the ensuite bathroom with dual-sink quartz vanity, ample storage, and an oversized walk-in shower. Two additional bedrooms offer flexibility for guests, family, or a home office. A full guest bath, separate laundry room, and linen closet keep everyday life easy. Now let's talk about the backyard because THIS is where you'll want to spend your days, evenings and weekends! Panoramic views set the scene for sunset dinners, morning coffee, and BBQs with friends. Lush landscaping, colorf
- Listing Status:
- Active
- Date Added:
- November 12, 2026
- Data Last Updated:
- November 22, 2026 at 3:11PM
- Listing Office:
- Keller Williams Realty : 951-271-3000
- Listing Agent:
- Kelly McLaren : 951-642-8320
- MLS ID:
- IG26227932
- General: Community/Common
- Pool: Community/CommonAssociation
- Parking: Direct Garage AccessGarageGarage - Two DoorGarage Door OpenerParking spaces: 5
- Roofing: Tile/Clay
- General: Stucco1
- HOA Amenities: Biking TrailsControlled AccessGym/Ex RoomHiking TrailsJogging TrackMeeting RoomOther CourtsOutdoor Cooking AreaPets PermittedPicnic AreaPlaygroundBarbecuePoolSecuritySecurity120.0Monthly
- Originating MLS: California Regional MLS
- County: Riverside
- Zoning: 393512004
- View: Mountains/HillsPanoramicValley/CanyonNeighborhood
- Fencing: Excellent ConditionVinyl
- Restrictions: CC&R's
- Utilities: Electricity ConnectedNatural Gas ConnectedSewer ConnectedWater Connected
- Water: Public
- Sewer: Public Sewer
- Source: California Regional MLS
This listing courtesy of Kelly McLaren , Keller Williams Realty
Monthly Payment
- Principal & Interest $
- Property Taxes $
- Home Insurance $
- VA Funding Fee $