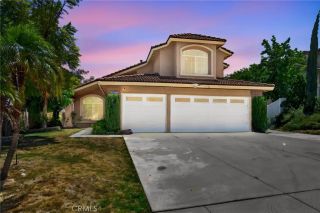
27483 Bunkerhill Drive, Corona, CA 92883
- 4 beds |
- 3 baths |
- 1,798 sqft
 Single-Family Home
  Built in 2000
  6,970sqft lot
 2 car garage
  $406/sqft
  Listed 5 days ago
Property Description
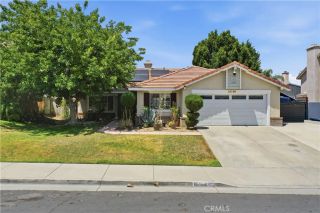
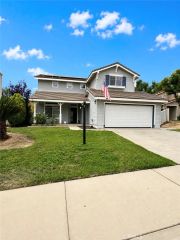
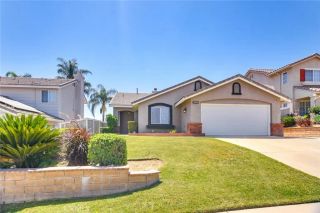
FULLY PAID SOLAR - 27 PANELS | POOL, GROTTO, SPA | RV/BOAT PARKING POTENTIAL | WATER PURIFICATION SYSTEM | PRIVATE BACKYARD RETREAT! Beautiful curb appeal welcomes you with low-maintenance turf landscaping before you step inside to an open floor plan featuring wood flooring throughout the main living areas. The kitchen offers a custom range hood, backsplash, stainless steel appliances, ample cabinet space, and opens directly to the family room with a fireplace and entertainment niche. The primary suite features vaulted ceilings, dual sinks, and an oversized walk-in closet. The backyard delivers the home's true highlight with a resort-style pool, spa, grotto, and waterfall designed for year-round enjoyment. A covered patio with exterior screen shades creates additional outdoor living space. The wide side yard with private gated access offers room for RV, boat, or trailer parking, or added storage flexibility. Perfect for commuters with convenient access to the 15 and 91 Toll Roads, providing an easy route to Orange County and Corona, while also offering quick southern access to Temecula Wine Country, Southern California beaches, dining, and entertainment. Located in the scenic foothills of Corona near Cleveland National Forest, residents enjoy access to Horsethief Canyon Ranch amenities, including multiple pools and spas, a clubhouse, a fitness center, parks, sports courts, tennis courts, a dog park, playgrounds, baseball and soccer fields, walking trails, and expansive greenbelts.
- Listing Status:
- Active
- Date Added:
- May 25, 2026
- Data Last Updated:
- May 31, 2026 at 4:12AM
- Listing Office:
- Redfin Corporation : 951-472-2842
- Listing Agent:
- Eric Ciotola :
- MLS ID:
- SW26113175
- General: Private Below GroundHeatedPrivate
- Pool: Below GroundPrivateHeatedWaterfall
- Parking: Direct Garage AccessParking spaces: 5
- Roofing: ConcreteTile/Clay
- General: 2
- HOA Amenities: Gym/Ex RoomHiking TrailsOther CourtsPlaygroundBarbecuePoolExterior Bldg Maintenance120.0Monthly
- Originating MLS: California Regional MLS
- County: Riverside
- Zoning: 393492009
- View: Mountains/HillsNeighborhood
- Fencing: Fair ConditionVinylWood
- Water: Public
- Sewer: Public SewerSewer On Bond
- Source: California Regional MLS
This listing courtesy of Eric Ciotola , Redfin Corporation
Monthly Payment
- Principal & Interest $
- Property Taxes $
- Home Insurance $
- VA Funding Fee $

 New - 1 day ago