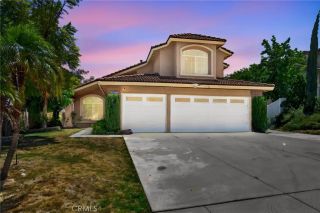
27520 Coyote Mesa Drive, Corona, CA 92883
- 3 beds |
- 3 baths |
- 1,798 sqft
 Single-Family Home
  Built in 2002
  9,148sqft lot
 2 car garage
  $361/sqft
  Listed 7 days ago
Property Description
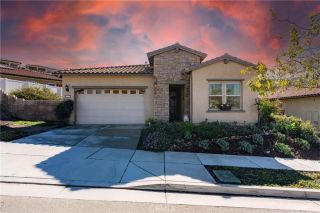
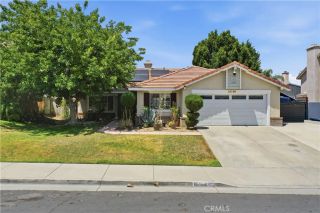
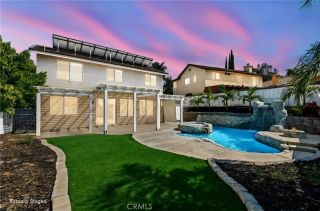
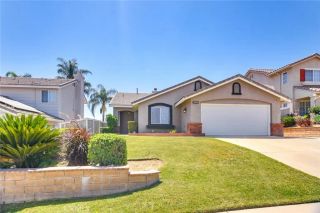
Nestled in the highly desirable Horsethief Canyon Ranch community, this beautiful 3-bedroom, 2.5-bath home offers the perfect blend of comfort, style, and Southern California living. The home features a versatile loft that can easily be used as a fourth bedroom, home office, playroom, or flex space to fit your lifestyle needs. The property features solar and battery backup. No MELLO-ROOS. Featuring an inviting floor plan, the home showcases newer flooring throughout the downstairs living areas and a recently remodeled kitchen completed just two years ago. Thoughtfully designed for both functionality and elegance, the kitchen includes soft-close drawers, hidden appliance cabinets for a clean modern look, and convenient Lazy Susan storage features. Step outside to your private backyard retreat complete with low-maintenance turf and a covered patio with ceiling fans, creating the perfect space to relax, entertain guests, or enjoy outdoor dining year-round. Located in the scenic foothills of Corona, backing up to the beautiful Cleveland National Forest, residents enjoy access to exceptional Horsethief Canyon Ranch amenities. The community includes multiple resort-style pools and spas, clubhouse, fitness center, parks, sports courts, walking trails, dog park, playgrounds, baseball and soccer fields, tennis courts, and beautifully maintained greenbelts. The community also offers nearby schools, shopping, and convenient freeway access. Ideally situated approximately an hour from Southern Californias beautiful beaches, mountain resorts, and outdoor recreation destinations, this hom
- Listing Status:
- Active
- Date Added:
- May 22, 2026
- Data Last Updated:
- May 31, 2026 at 3:13AM
- Listing Office:
- MAINSTREET, REALTORS : 909-373-2200
- Listing Agent:
- ARIANA ALVIS : 562-565-7259
- MLS ID:
- IV26112238
- General: Community/Common
- Pool: Below GroundCommunity/CommonAssociation
- Parking: GarageParking spaces: 2
- General: 2
- HOA Amenities: Banquet FacilitiesBiking TrailsControlled AccessGym/Ex RoomJogging TrackMeeting RoomPaddle TennisPet RulesPets PermittedPicnic AreaPlaygroundPoolSecurityExterior Bldg MaintenanceTrash PickupSecurity120.0Monthly
- Originating MLS: California Regional MLS
- County: Riverside
- Zoning: 393512008
- View: Mountains/HillsNeighborhood
- Utilities: Cable AvailableElectricity Available
- Water: Public
- Sewer: Public Sewer
- Source: California Regional MLS
This listing courtesy of ARIANA ALVIS , MAINSTREET, REALTORS
Monthly Payment
- Principal & Interest $
- Property Taxes $
- Home Insurance $
- VA Funding Fee $

 New - 1 day ago