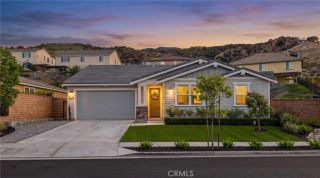
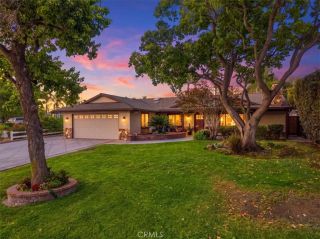
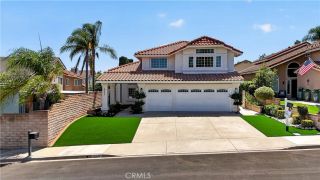
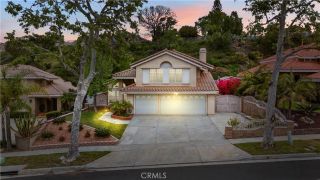
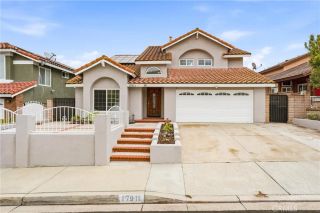
3215 Crystal Ridge Circle, Corona, CA 92882
- 4 beds |
- 3 baths |
- 2,365 sqft
 Single-Family Home
  Built in 1990
  6,534sqft lot
 3 car garage
  $497/sqft
  Listed 1 month ago
Property Description
Welcome to this gorgeous, remodeled home in Coronas upscale Sierra del Oro community! With breathtaking views, this beauty is situated at the end of a peaceful cul-de-sac with no HOA, features 4-bedroom, 2.5-baths, and a sparkling pool overlooking the valley - an entertainers dream! Step inside to a welcoming floor plan featuring soaring ceilings, abundant light, spacious living and dining areas, and a updated kitchen with ample cabinetry and counter space. The primary suite is a private retreat featuring a stunning custom bathroom and large walk-in closet with built-ins, providing an abundance of storage and organization. Three additional bedrooms offer flexibility for family, guests, or a home office. Step outside to your own private resort-style retreat featuring a beautiful pool and spa, rock waterfall, spacious patio, and fire pitperfect for relaxing, entertaining, and enjoying Southern California living. Additional highlights include a 3-car attached garage and paid-off solar, adding to the homes comfort and energy efficiency. Conveniently located near the Green River corridor with easy access to the 91 and 71 freeways, this home combines privacy, comfort, and convenience. No HOA, paid-off solar, a private pool and spa, and a cul-de-sac location make this Corona home a must-see!
- Listing Status:
- Active
- Date Added:
- August 20, 2026
- Data Last Updated:
- September 22, 2026 at 9:11PM
- Listing Office:
- KELLER WILLIAMS EMPIRE ESTATES : 909-945-0600
- Listing Agent:
- Laurel Starks : 909-945-0609
- MLS ID:
- CV26181041
- General: HeatedPrivatePrivate Below Ground
- Pool: Below GroundHeatedPrivate
- Parking: GarageParking spaces: 3
- Roofing: Tile/Clay
- General: 2
- HOA Amenities: 0.0
- Originating MLS: California Regional MLS
- County: Riverside
- Zoning: 102621010
- View: Mountains/HillsNeighborhood
- Fencing: VinylWrought Iron
- Water: Public
- Sewer: Public Sewer
- Source: California Regional MLS
This listing courtesy of Laurel Starks , KELLER WILLIAMS EMPIRE ESTATES
Monthly Payment
- Principal & Interest $
- Property Taxes $
- Home Insurance $
- VA Funding Fee $