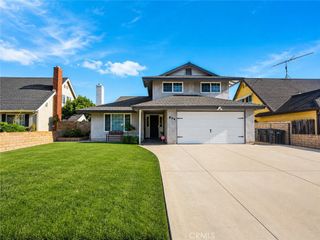
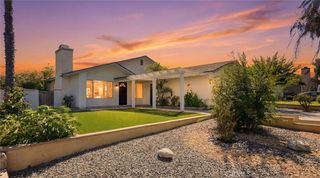
3568 Birchleaf, Corona, CA 92881
- 3 beds |
- 2 baths |
- 1,340 sqft
 Single-Family Home
  Built in 2001
  4,792sqft lot
 2 car garage
  $552/sqft
  Listed 28 days ago
Property Description
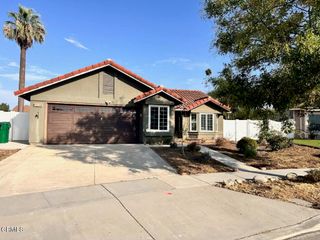
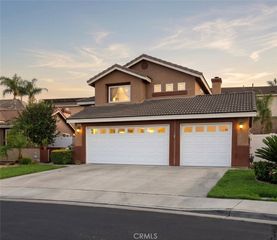
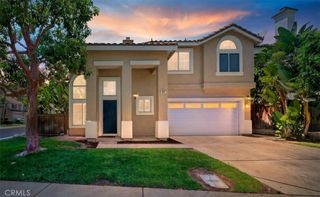
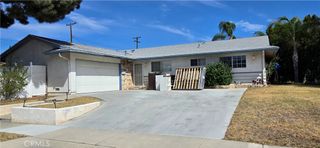
Welcome to 3568 Birchleaf Dr, Corona, a charming Spanish-style home nestled in one of South Corona’s most desirable family-friendly communities. This beautifully maintained, move-in ready residence offers 3 bedrooms, 2 bathrooms, and a warm, inviting layout designed for comfortable everyday living. Step inside to soaring vaulted ceilings that create an open, airy feel, while the cozy fireplace serves as the perfect centerpiece for relaxing evenings with family and friends. Large windows fill the home with natural light, and the spacious floor plan flows seamlessly into a well-appointed kitchen. The spacious primary suite offers a walk-in closet, dual sinks, and a private retreat to unwind after a long day. Outside, enjoy a private, low-maintenance backyard offering the perfect space for barbecues, entertaining, pets, or simply relaxing without the upkeep. The home also features a 2-car garage washer and dryer, outdoor barbecue, and patio furniture. Located just minutes from highly rated schools, beautiful neighborhood parks, walking trails, shopping, dining, and convenient freeway access, this home offers the ideal setting for first-time buyers, growing families, or anyone looking for a welcoming community to call home. If you’ve been searching for a cozy, move-in ready home with modern upgrades, timeless character, and a location that truly has it all, this is one you won’t want to miss.
- Listing Status:
- Active
- Date Added:
- July 15, 2026
- Data Last Updated:
- August 12, 2026 at 3:18AM
- Listing Office:
- REALTY ONE GROUP WEST : 951-547-8400
- Listing Agent:
- Carlos Lupercio : 951-547-8400
- Contact:
- 909-419-0415
- MLS ID:
- CV26154455

- General: Association
- Pool: Association
- Parking: Attached CarportDrivewayGarageParking spaces: 4
- Roofing: Tile
- General: 1
- HOA Amenities: PlaygroundPoolSpa/Hot Tub126.0Monthly
- Originating MLS: CRMLS_CRM
- School District: Corona-Norco Unified
- County: Riverside
- Zoning: 114532031
- View: City LightsMountain(s)NeighborhoodView
- Fencing: BlockWood
- Water: Public
- Sewer: Public Sewer
- Source: CRMLS_CRM
This listing courtesy of Carlos Lupercio , REALTY ONE GROUP WEST
Monthly Payment
- Principal & Interest $
- Property Taxes $
- Home Insurance $
- VA Funding Fee $