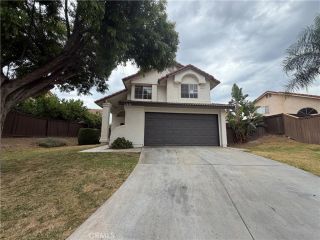
806 San Jacinto, Corona, CA 92879
- 4 beds |
- 2 baths |
- 1,597 sqft
 Single-Family Home
  Built in 1965
  0.26acre lot
 2 car garage
  $457/sqft
  Listed 4 days ago
Property Description
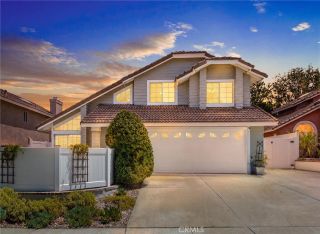
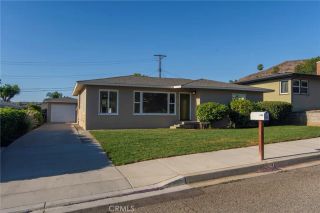
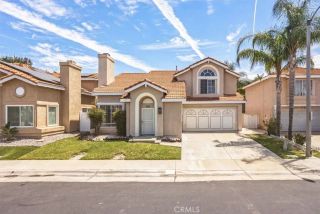
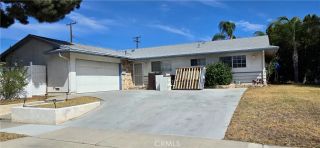
Welcome to this well-maintained 4-bedroom, 2-bathroom home offering approximately 1,597 square feet of comfortable living space on an expansive 11,325 square foot lot. Built in 1965, this property combines timeless character with functional living spaces and exceptional outdoor amenities. Situated on a quiet dead-end street, the home offers minimal through traffic and a peaceful setting. The highly desirable floor plan features the primary bedroom and full bathroom on the first floor, providing convenience and privacy, while the remaining bedrooms are located upstairs. The upper level showcases hardwood flooring throughout, including the bedrooms and closets, all enhanced with custom closet organizers. Tile flooring is featured in select areas for durability and easy maintenance. The spacious living room is centered around a beautiful real wood-burning fireplace, creating a warm and inviting gathering space. The generous kitchen offers abundant cabinet and counter space and flows seamlessly into the dining area, making it ideal for both everyday living and entertaining. Step outside to an incredible oversized backyard designed for relaxation and functionality. Enjoy the large, covered patio, multiple storage sheds, a dedicated greenhouse, and a separate gardening area perfect for growing your own fruits, vegetables, or flowers. The expansive lot offers endless possibilities for entertaining, gardening, or creating your dream outdoor retreat. The side yard provides space for small RV or boat storage. One of the home's standout features is its private setting with no rear res
- Listing Status:
- Active
- Date Added:
- July 23, 2026
- Data Last Updated:
- July 28, 2026 at 5:11PM
- Listing Office:
- SO CAL REAL ESTATE SOLUTIONS : 951-797-9898
- Listing Agent:
- MORIA WILLIAMS : 951-966-6243
- MLS ID:
- IV26154069
- Pool: N/K
- Parking: Direct Garage AccessGarageGarage - Single DoorGarage Door OpenerParking spaces: 2
- Roofing: Shingle
- General: 2
- HOA Amenities: 0.0
- Originating MLS: California Regional MLS
- County: Riverside
- Zoning: 115030084
- View: Mountains/HillsCity Lights
- Fencing: Wrought Iron
- Water: Public
- Sewer: Public Sewer
- Source: California Regional MLS
This listing courtesy of MORIA WILLIAMS , SO CAL REAL ESTATE SOLUTIONS
Monthly Payment
- Principal & Interest $
- Property Taxes $
- Home Insurance $
- VA Funding Fee $


 New - 4 hours ago