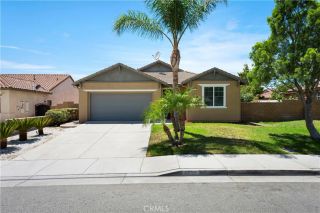
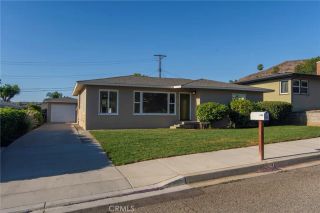
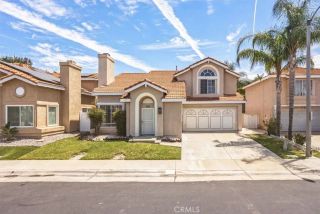
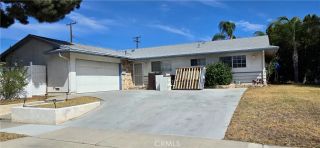
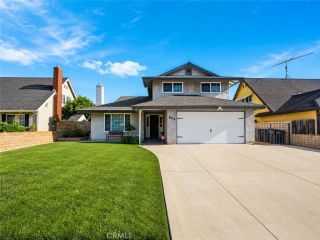
962 Redtail Drive, Corona, CA 92879
- 4 beds |
- 3 baths |
- 1,655 sqft
 Single-Family Home
  Built in 1998
  3,920sqft lot
 2 car garage
  $453/sqft
  Listed 5 hours ago
Property Description
Welcome to 962 Redtail Drive, where timeless comfort meets modern style in one of Corona's most convenient locations - the Lyon Reflections Community. This beautifully refreshed 4-bedroom, 2.5-bath residence offers 1,655 square feet of thoughtfully designed living space on a 3,920-square-foot lot, creating the perfect setting for everyday living and effortless entertaining. Step inside to discover an inviting interior highlighted by rich wood flooring, fresh designer-inspired paint, recessed lighting, and an abundance of natural light. The spacious living room centers around a beautifully updated fireplace, creating a warm and elegant gathering space for family and friends. The bright kitchen offers generous cabinetry, ample counter space, stainless steel appliances, and a functional layout that opens seamlessly to the dining areaideal for everything from casual breakfasts to holiday celebrations. Upstairs, the spacious primary suite provides a peaceful retreat with room to unwind, while the well-appointed bathrooms feature granite countertops and dual vanities. Three additional bedrooms offer flexibility for family, guests, or a home office. Outside, enjoy a low-maintenance backyard ready for weekend barbecues, gardening, or simply relaxing under the Southern California sunshine. Located in a desirable established neighborhood with low HOA dues, this home is just minutes from shopping, restaurants, parks, schools, places of worship, and offers convenient access to both the 91 and 15 Freeways, making commuting throughout Southern California effortless. Move-in ready and exc
- Listing Status:
- Active
- Date Added:
- July 27, 2026
- Data Last Updated:
- July 28, 2026 at 6:11PM
- Listing Office:
- HOMEBASED REALTY : 800-568-8922
- Listing Agent:
- JEROME MORETO : 909-851-0185
- MLS ID:
- IV26164116
- General: N/K
- Style: Contemporary
- Pool: Association
- Parking: GarageGarage - Two DoorGarage Door OpenerParking spaces: 2
- Roofing: Tile/Clay
- General: 2
- HOA Amenities: PlaygroundPool115.0Monthly
- Originating MLS: California Regional MLS
- County: Riverside
- Zoning: 122551049
- View: N/K
- Fencing: Wood
- Restrictions: CC&R's
- Utilities: Cable AvailableElectricity ConnectedSewer ConnectedWater Connected
- Water: Public
- Sewer: Public Sewer
- Source: California Regional MLS
This listing courtesy of JEROME MORETO , HOMEBASED REALTY
Monthly Payment
- Principal & Interest $
- Property Taxes $
- Home Insurance $
- VA Funding Fee $

 New - 1 day ago