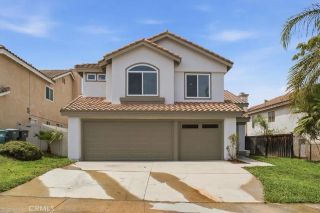
3725 Delta, Corona, CA 92881
- 4 beds |
- 3 baths |
- 2,604 sqft
 Single-Family Home
  Built in 2000
  8,599sqft lot
 2 car garage
  $340/sqft
  Listed 9 days ago
Property Description
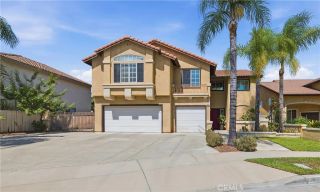
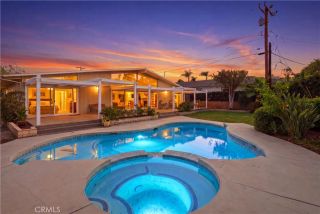
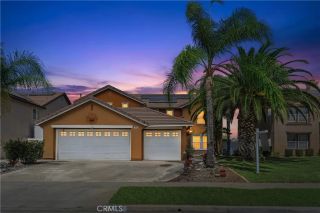
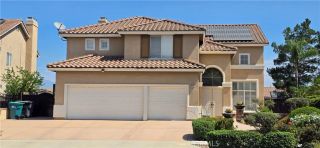
Welcome to Mayfair at Mountain Gate, where a double rainbow sighting after the rain is not unheard of! Located in this quiet community, the home is zoned for highly rated nearby schools. The HOA includes access to a private community park within walking distance, greenbelt trails, and basketball courts. Situated at the entrance of a cul-de-sac, the home offers four bedrooms, including one downstairs conveniently located across from a full guest bathroom. Additional features include two separate living spaces, a spacious flex room with French doors and built-in cabinetry, a dedicated laundry room, and tandem garage space. As you enter, soaring two-story ceilings and large windows fill the home with natural light. The family room, kitchen, and dining area flow together, creating a warm and inviting gathering space. The kitchen offers ample cabinetry and storage, while the dining area opens through sliding glass doors to a large covered patio and a spacious backyard with plenty of room to make it your own. Upstairs, brand-new flooring runs throughout the entire level, where you will find two spacious secondary bedrooms, a full hallway bathroom with dual sinks, and an expansive primary retreat. The primary bathroom features a separate shower and soaking tub, dual vanities, a dedicated makeup area, and a walk-in closet. Additional highlights include a newer A/C system, tile roof, attractive curb appeal, and high-speed internet wiring throughout the home. Schedule your private showing today!
- Listing Status:
- Active
- Date Added:
- August 20, 2026
- Data Last Updated:
- August 24, 2026 at 3:11PM
- Listing Office:
- KELLER WILLIAMS RIVERSIDE CENT : 951-776-5700
- Listing Agent:
- SAGE WOOD : 951-858-0033
- MLS ID:
- IV26178748
- General: N/K
- Pool: N/K
- Parking: Direct Garage AccessGarage - Two DoorParking spaces: 4
- Roofing: Tile/Clay
- General: Stucco2
- HOA Amenities: Playground84.0Monthly
- Originating MLS: California Regional MLS
- County: Riverside
- Zoning: 114541040
- View: Neighborhood
- Restrictions: CC&R's
- Utilities: Electricity ConnectedNatural Gas ConnectedSewer ConnectedWater Connected
- Water: Public
- Sewer: Public Sewer
- Source: California Regional MLS
This listing courtesy of SAGE WOOD , KELLER WILLIAMS RIVERSIDE CENT
Monthly Payment
- Principal & Interest $
- Property Taxes $
- Home Insurance $
- VA Funding Fee $

 New - 1 day ago