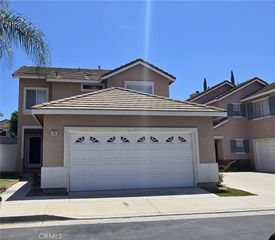
421 Yellowstone, Corona, CA 92879
- 3 beds |
- 3 baths |
- 1,663 sqft
 Rental
  Built in 1988
  8,712sqft lot
 2 car garage
  $2/sqft
  Listed 8 days ago
Property Description
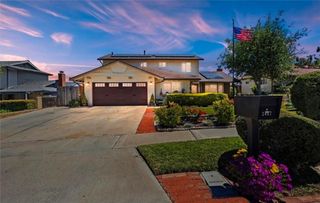
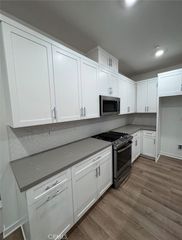
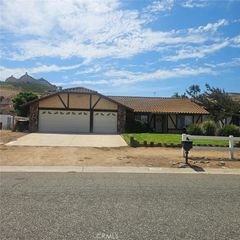
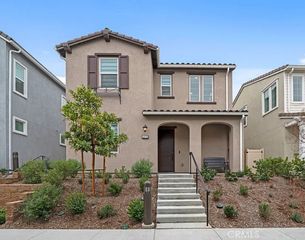
Welcome to this beautifully maintained home nestled on a desirable cul-de-sac in the sought-after Corona Hills community. Offering 1,663 square feet of comfortable living space, this inviting residence features three spacious bedrooms and three bathrooms, thoughtfully designed for everyday living and entertaining. Step inside to soaring vaulted ceilings and an abundance of windows that fill the formal living and dining rooms with natural light, creating a bright and airy atmosphere. The spacious family room is centered around a cozy fireplace and flows seamlessly into the kitchen, which features granite countertops, white cabinetry, a breakfast bar, and plenty of storage. Upstairs, the generous primary suite offers vaulted ceilings, dual closets, and a private ensuite bath. Additional highlights include tile flooring, ceiling fans in all bedrooms, a skylight that enhances the home's natural brightness, and a functional floor plan designed for modern living. Situated on an expansive 8,712-square-foot lot, the backyard offers beautiful landscaping, a large grass area perfect for children, pets, or outdoor entertaining, along with a covered patio for year-round enjoyment. Completing the home is a two-car attached garage and an excellent location close to parks, schools, shopping, dining, and convenient freeway access. Don't miss this exceptional opportunity to own a beautiful home in one of Corona Hills' most desirable neighborhoods!
- Listing Status:
- Active
- Date Added:
- August 4, 2026
- Data Last Updated:
- August 12, 2026 at 5:16AM
- Listing Office:
- Keller Williams Realty : 951-271-3000
- Listing Agent:
- John Simcoe : 951-217-8878
- Contact:
- 951-217-8878
- MLS ID:
- IG26169633

- General: None
- Other Structures: ConcreteCovered
- Pool: None
- Parking: DrivewayGarageParking spaces: 2
- Roofing: Tile
- General: 2Slab
- Road/Access: Paved
- HOA Amenities: 0.0
- Originating MLS: CRMLS_CRM
- School District: Corona-Norco Unified
- County: Riverside
- Zoning: 115432016
- View: None
- Utilities: Standard
- Water: Public
- Sewer: Public Sewer
- Source: CRMLS_CRM
This listing courtesy of John Simcoe , Keller Williams Realty
 New - 1 day ago