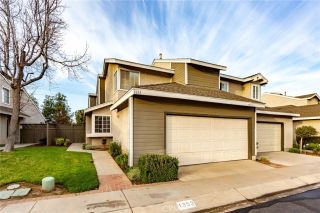
881 Bramble Lane, Corona, CA 92878
- 3 beds |
- 3 baths |
- 1,475 sqft
 Rental
  Built in ——
  —— sqft lot
  2 car garage
  $2/sqft
  Listed 7 days ago
Property Description
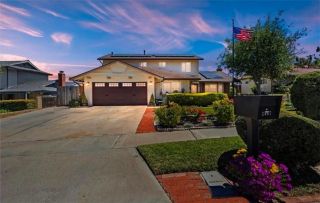
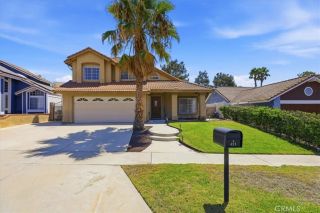
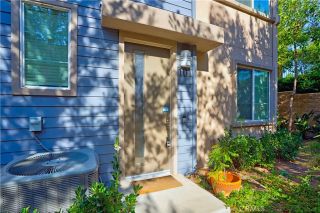
Welcome to 881 Bramble Lane, Corona a detached home in the gated community of Parkside Green. This two-level residence includes approximately 1,475 sq ft of living space, a newly painted interior, tile flooring on the first floor, and laminate wood flooring upstairs, complemented by high ceilings that enhance the sense of openness and natural light. Available for lease, this home includes 3 bedrooms, 2.5 bathrooms, and an attached 2-car garage with direct access. All bedrooms are located upstairs, providing privacy and separation between living and sleeping areas. A formal living room and family room with fireplace provide comfortable spaces for relaxing and entertaining. The kitchen features quartz countertops and new stainless steel appliances, including a stove/oven, microwave, and refrigerator. An inside laundry room with washer and dryer adds to the home's convenience, and a private backyard patio provides space for outdoor dining or relaxing. The primary suite includes an en-suite bath, while the secondary bedrooms provide flexibility for guests or a home office. The community features gated entry access. Conveniently located near shopping, dining, parks, schools, and major commuter routes, with access to the 15 and 91 freeways, this home is available for lease in Corona.
- Listing Status:
- Active
- Date Added:
- August 4, 2026
- Data Last Updated:
- August 12, 2026 at 5:11AM
- Listing Office:
- Berkshire Hathaway HomeServices California Properties : 714-832-8800
- Listing Agent:
- Kristi Razo : 562-822-2853
- MLS ID:
- PW26167021
- General: N/K
- Pool: N/K
- Parking: Parking spaces: 2
- General: 2 Story
- Originating MLS: California Regional MLS
- County: Riverside
- Zoning: Assessor119513009
- Source: California Regional MLS
This listing courtesy of Kristi Razo , Berkshire Hathaway HomeServices California Properties
 New - 1 day ago