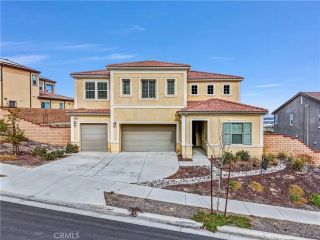
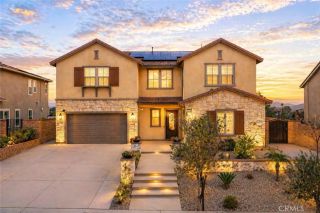
532 Abeja Drive, Corona, CA 92881
- 5 beds |
- 6 baths |
- 3,805 sqft
 Single-Family Home
  Built in 2027
  7,701sqft lot
 3 car garage
  $436/sqft
  Listed 1 month ago
Property Description
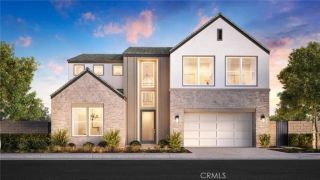
Welcome to Enclave by Toll Brothers, a new community in Corona, close to parks, upscale shopping and dining, and schools in the Corona-Norco Unified School District. Home site 22 is a new construction home situated on a 7,700 sq. ft. lot. The Dancy floor plan features 5 bedrooms, 5.5 bathrooms, 3,805 sq. ft., and a 2+ car garage. Upon entering the home, you'll find an open floor plan with a spacious great room featuring a cozy fireplace. The gourmet kitchen features a center island and pantry, ideal for entertaining. Steps away, a luxury outdoor living space is perfect for fresh-air relaxation. The primary suite boasts two spacious walk-in closets, a spa-inspired bath with dual vanities, and a soaking tub. The secondary bedroom suites, each with private baths, provide privacy and comfort for family or guests. Highlights of the home include a large loft space and flex room offering versatile living areas for work, play, or relaxation. The rear yard features a covered outdoor living space and expansive sliding door system. The community amenities include a park and cooking area. Homesite 16 has an estimated closing date of February 2027. Photos provided are of the virtual model home; the actual home is under construction.
- Listing Status:
- Active
- Date Added:
- August 24, 2026
- Data Last Updated:
- October 9, 2026 at 1:11AM
- Listing Office:
- Toll Brothers Real Estate, Inc : 844-700-8655
- Listing Agent:
- Jennifer Robertson :
- MLS ID:
- OC26185118
- General: N/K
- Pool: N/K
- Parking: GarageParking spaces: 3
- Roofing: Concrete
- General: Stucco2
- HOA Amenities: Outdoor Cooking AreaPicnic Area202.5Monthly
- Originating MLS: California Regional MLS
- County: Riverside
- View: N/K
- Restrictions: CC&R's
- Utilities: Sewer Connected
- Water: Public
- Sewer: Public Sewer
- Source: California Regional MLS
This listing courtesy of Jennifer Robertson , Toll Brothers Real Estate, Inc
Monthly Payment
- Principal & Interest $
- Property Taxes $
- Home Insurance $
- VA Funding Fee $