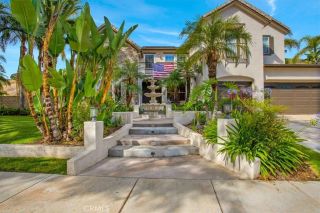
22512 Amber Eve Drive, Corona, CA 92883
- 4 beds |
- 5 baths |
- 4,152 sqft
 Single-Family Home
  Built in 2005
  9,148sqft lot
 2 car garage
  $383/sqft
  Listed 3 months ago
Property Description
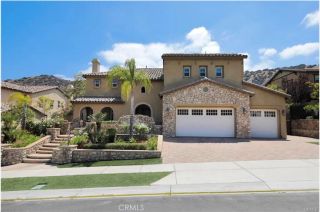
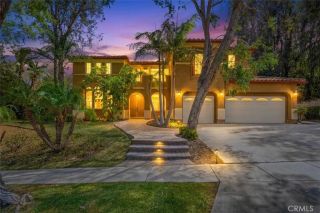
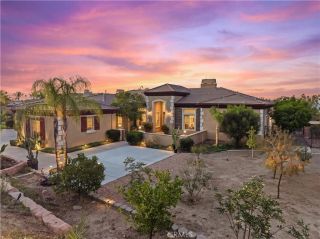
Welcome to luxury living in the prestigious guard-gated community of The Retreat in Corona. Situated on a premium 9,147 sq. ft. lot with no front or rear neighbors, this beautifully upgraded 4,152 sq. ft. home offers breathtaking panoramic views and exceptional privacy. Enjoy spectacular sunrise and sunset views year-round from your east-facing backyard, which offers refreshing afternoon shade, providing the perfect backdrop for relaxing evenings and outdoor gatherings. Featuring 4 bedrooms, plus a guest room with an en-suite bathroom, 4.5 bathrooms, two primary suites; including a private first-floor primary suite, a spacious loft, and a versatile office/bonus room, this home is designed for comfortable living and entertaining. Recent upgrades include stunning Taj Mahal kitchen countertops, LED recessed lighting throughout, and fresh interior paint, creating a bright and modern atmosphere. The home also features a fully PAID FOR SOLAR SYSTEM, offering energy efficiency with no lease or loan. Conveniently located near the 15,91 Freeways, Fast track, Orange County, and Dos Lagos shopping and dining, this exceptional home combines luxury, comfort, and resort-style living in one of Corona's most sought-after communities.
- Listing Status:
- Active
- Date Added:
- June 11, 2026
- Data Last Updated:
- October 9, 2026 at 2:11AM
- Listing Office:
- The Oppenheim Group : 949-706-4974
- Listing Agent:
- Leslie Lopez : 949-880-4614
- MLS ID:
- OC26127899
- Pool: Community/CommonAssociation
- Parking: Parking spaces: 2
- General: 2
- HOA Amenities: Biking TrailsGuardHiking TrailsJogging TrackOutdoor Cooking AreaPets PermittedPicnic AreaPlaygroundBarbecuePoolSecuritySecurity285.0Monthly
- Originating MLS: California Regional MLS
- County: Riverside
- Zoning: 282700013
- View: Golf CourseMountains/HillsPanoramicNeighborhoodCity Lights
- Water: Public
- Sewer: Public Sewer
- Source: California Regional MLS
This listing courtesy of Leslie Lopez , The Oppenheim Group
Monthly Payment
- Principal & Interest $
- Property Taxes $
- Home Insurance $
- VA Funding Fee $