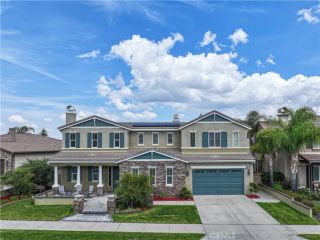
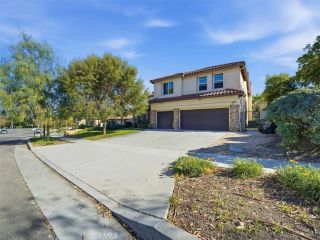
8167 Sunset Rose, Corona, CA 92883
- 5 beds |
- 6 baths |
- 4,767 sqft
 Single-Family Home
  Built in 2005
  0.26acre lot
 3 car garage
  $351/sqft
  Listed 1 month ago
Property Description
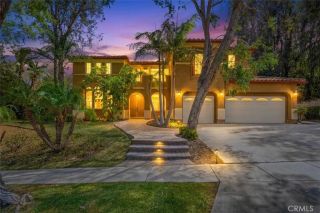
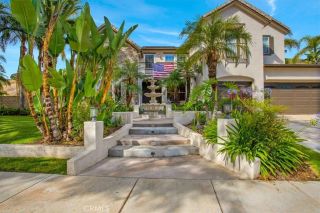
This exquisite 2 story home located in Corona's premier subdivision, The Retreat offering 24-hour guard gated security. Breathtaking view overlooking the Cleveland National Forest, on a quiet street. Designed with both sophistication and functionality in mind, the residence features 4767 square feet with 5.5 bedrooms, 5.5 bathrooms, bonus room or gym, chef's gourmet kitchen built-in stainless-steel refrigerator, custom cabinetry, marble countertops, double oven, two dishwashers, 6 burner range top, large pot filler, microwave, walk-in pantry, with built-in wine cellar. Elegant finishes include travertine flooring with designer inlays, formal living and dining rooms, custom wrought-iron staircase, large laundry room leading out to an oversized 3-car garage with custom built-in cabinetry. The backyard showcases a stunning custom saltwater pool, jacuzzi spa, dramatic waterfall features, and a beautifully designed patio, featuring outdoor bar, refrigerator, built-in barbecue grill, stovetop burners and gas fire pit, outdoor shower, spacious seating area just an extraordinary setting for relaxation and entertainment while enjoying the panoramic mountain views. Indoor and outdoor built-in audio speakers system, perfect for entertaining, professionally designed landscaping and hardscaping, front entrance waterfall feature. The downstairs bedroom with full bath offers flexibility for guests. Stunning master suite with large private retreat or the retreat can be converted back to a bedroom, balcony with views, inspired soaking tub, walk-in shower, dual vanities, his & her walk-in cl
- Listing Status:
- Active
- Date Added:
- August 28, 2026
- Data Last Updated:
- October 9, 2026 at 1:11AM
- Listing Office:
- CASAMERICA REALTORS, INC. : 714-973-1035
- Listing Agent:
- MOY ALLEN : 951-858-1952
- MLS ID:
- IV26188035
- General: Sauna PrivatePrivate Below GroundHeatedPrivate
- Other Structures: Sauna Private
- Pool: Below GroundPrivateHeatedWaterfallTile
- Parking: Garage - Three DoorParking spaces: 7
- Roofing: Tile/Clay
- General: 2
- HOA Amenities: GuardHiking TrailsJogging TrackPets PermittedPlaygroundBarbecuePoolSecuritySecurity285.0Monthly
- Originating MLS: California Regional MLS
- County: Riverside
- Zoning: 282730009
- View: Mountains/HillsValley/Canyon
- Restrictions: CC&R's
- Utilities: Cable AvailableElectricity AvailableNatural Gas AvailablePhone AvailableSewer AvailableWater Available
- Water: Public
- Sewer: Public Sewer
- Source: California Regional MLS
This listing courtesy of MOY ALLEN , CASAMERICA REALTORS, INC.
Monthly Payment
- Principal & Interest $
- Property Taxes $
- Home Insurance $
- VA Funding Fee $