588 Hillsborough, Corona, CA 92879
- 4 beds |
- 3 baths |
- 2,511 sqft
 Single-Family Home
  Built in 1992
  10,019sqft lot
 3 car garage
  $352/sqft
  Listed 1 day ago
Property Description
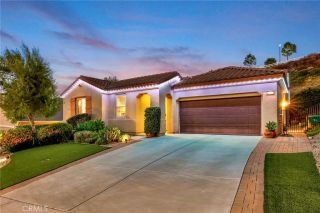
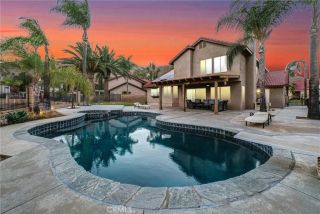
Elevated above the city in sought-after Corona Hills, this beautifully appointed 4-bedroom, 3-bath home pairs resort-style outdoor living with sweeping views, generous space, and a location that keeps everyday conveniences within easy reach. Set on an elevated 10,019 sq ft view lot, the 2,511 sq ft residence welcomes you through custom leaded-glass double doors into a dramatic interior with soaring two-story ceilings, expansive windows, a curved staircase, and bamboo flooring. The living and dining areas offer an open, airy feel, while the inviting family room features a fireplace, beamed ceiling, and crown molding. At the heart of the home, the kitchen is designed for both daily living and entertaining, featuring a granite island, pantry, wine refrigerator, gas cooktop, and stainless-steel appliances. French doors create a seamless connection to the backyard, where the California lifestyle truly takes center stage. Designed for entertaining, relaxing, and enjoying the views, the backyard features a rock pool with waterfall, stamped-concrete patio, outdoor kitchen, covered pergola, and a charming bridge leading to a gazebo with 180-degree views. A finished block-wall perimeter provides added privacy, while drought-tolerant landscaping, a removable pool safety fence, and a playhouse/storage structure add function to the space. Upstairs, the primary suite offers its own private retreat with a fireplace, soaking tub, upgraded shower, separate water closet, and walk-in closet. Additional highlights include upgraded bathrooms with granite finishes, tinted bedroom windows with th
- Listing Status:
- Active
- Date Added:
- October 7, 2026
- Data Last Updated:
- October 8, 2026 at 10:11PM
- Listing Office:
- Keller Williams Realty : 951-271-3000
- Listing Agent:
- Raghda Ali : 714-332-9993
- MLS ID:
- IG26217318
- General: Private Below GroundHeatedPrivateGunitePermits
- Style: Contemporary
- Pool: Below GroundPrivateGuniteHeatedPermitsFencedPebbleWaterfall
- Parking: Direct Garage AccessGarageGarage - Three DoorGarage Door OpenerParking spaces: 6
- Roofing: Tile/Clay
- General: BlockBrickStuccoHardboardHardiPlank TypeFrameGlass2
- HOA Amenities: 0.0Monthly
- Originating MLS: California Regional MLS
- County: Riverside
- Zoning: 172280008
- View: Mountains/HillsValley/CanyonCity Lights
- Fencing: Good ConditionWrought Iron
- Water: Public
- Sewer: Public SewerSewer Paid
- Source: California Regional MLS
This listing courtesy of Raghda Ali , Keller Williams Realty
Monthly Payment
- Principal & Interest $
- Property Taxes $
- Home Insurance $
- VA Funding Fee $

 New - 18 hours ago